Property photo 1
Property photo 2
Property photo 3
Property photo 4
Property photo 5
6 Beds
6 Baths
4,600 sqft

$2,675,000

1841 W Newport Avenue, Chicago IL, 60657

Price per sqft$581.52
Built in2026
Property size4,600 sqft
Property typeResidential
Bought with Jeffrey Hayes with @properties Christies International Real Estate and Listed by Daniel Glick with @properties Christie's International Real Estate 312-671-1516

Overview

Sold

Closed

Listed Jun 25, 2026

Updated Aug 13

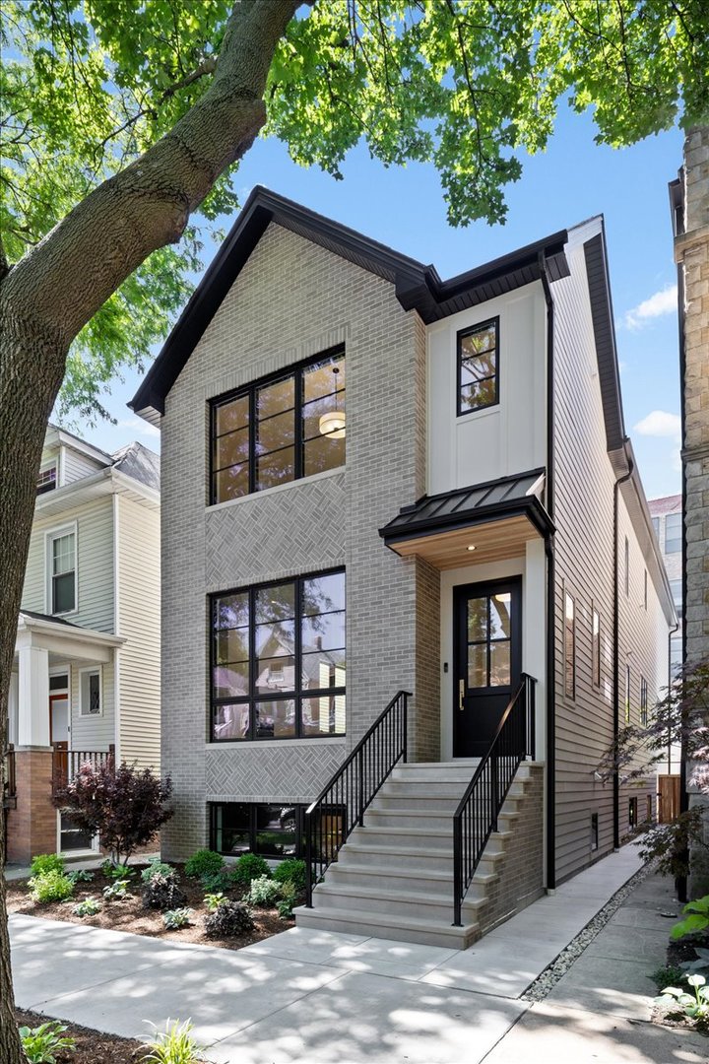
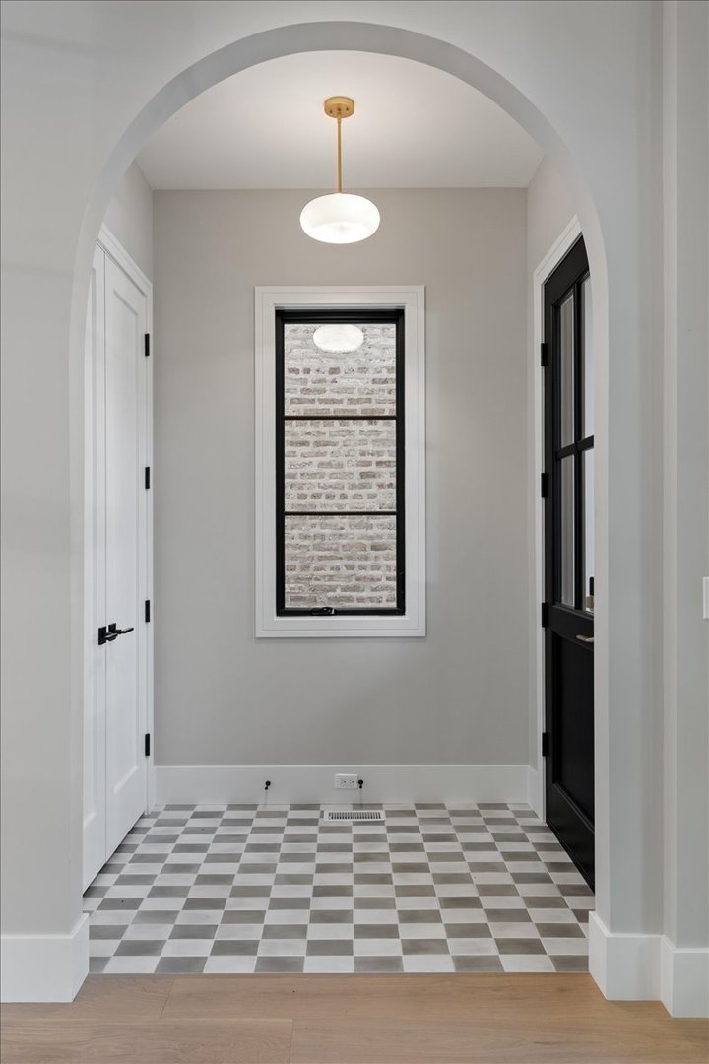
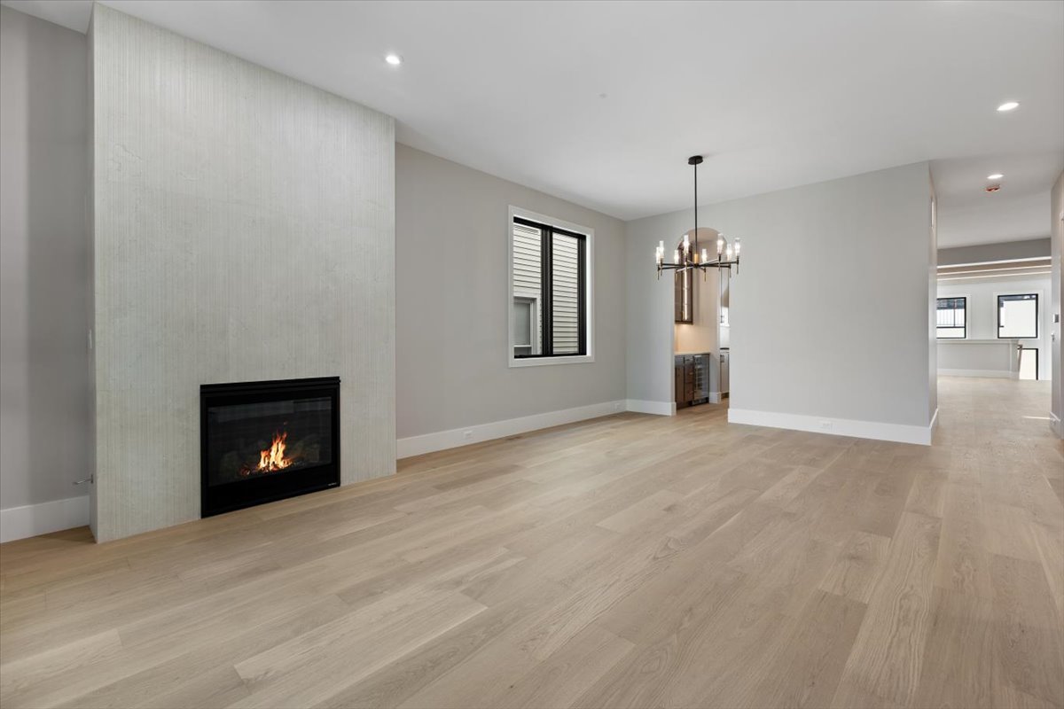
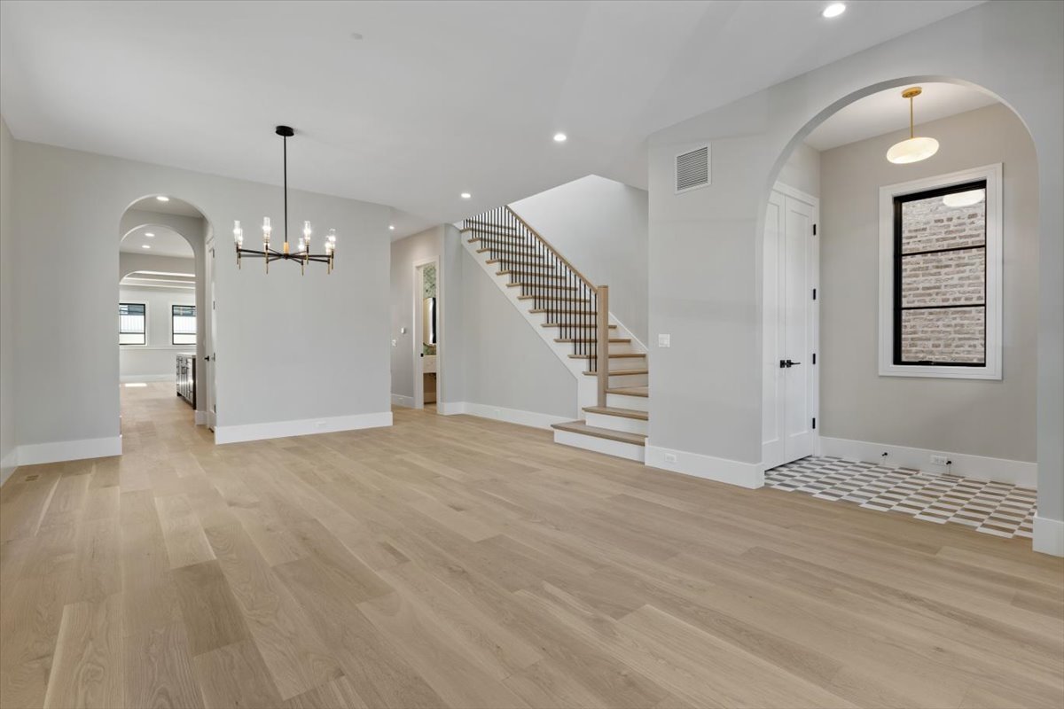
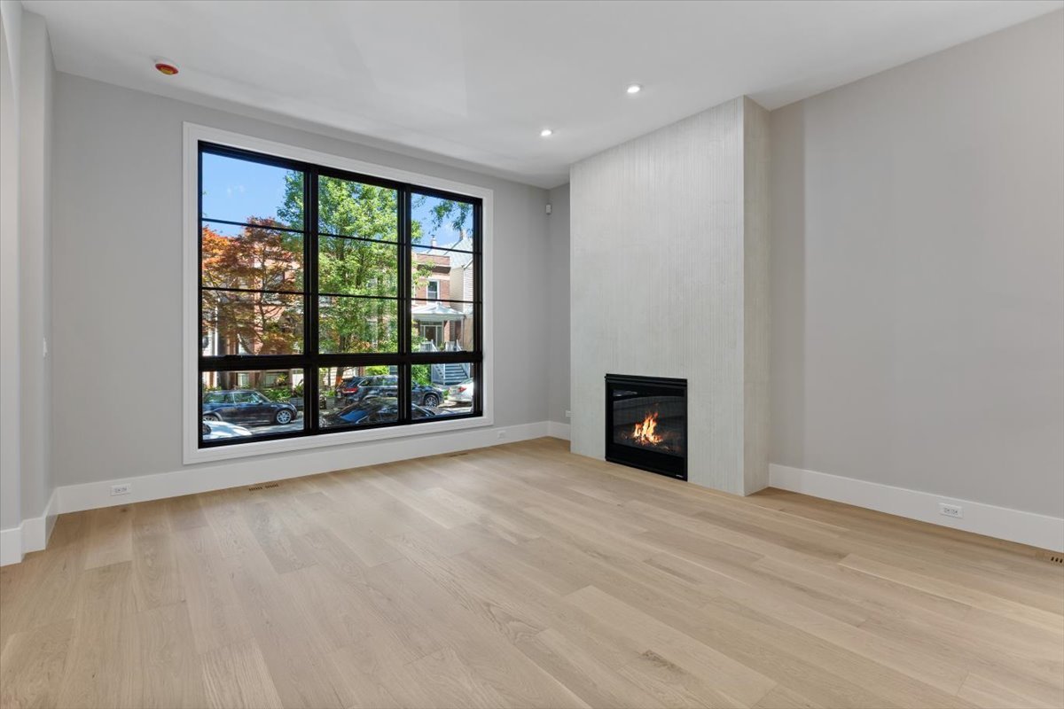
Spectacular new construction single-family home on an EXTRA WIDE (27 1/2 - foot) LOT by acclaimed developer, Thady Construction. Tucked along a quiet stretch of Newport that gently dead-ends into Ravenswood Avenue, the setting offers a rare sense of privacy and calm just steps from Roscoe Village. A tastefully designed exterior combining masonry and Hardie Board creates both an impressive and welcoming presence on this tree-lined street. A formal foyer welcomes guests into a thoughtfully designed main level featuring an elegant living room with fireplace alongside a sophisticated dining room, both enhanced by distinctive archways that subtly define each space. Entertaining is made easy with the inclusion of both butler and walk-in pantries connecting the dining room to the kitchen. Thanks to the extra width, the kitchen is truly exceptional and includes a genuine eat-in area. Kitchen features include extensive custom cabinetry, SubZero, Wolf, and Bosch appliances, natural stone counters and backsplash, and under-cabinet lighting. The great room is an expansive 20 x 18 and showcases ceiling beams, a gas fireplace with stone surround, custom cabinetry, and a smartly positioned powder room completing the main level. At the rear of the home is a stunning grade-level mudroom atrium with 15-foot ceilings, stone flooring, and custom cabinetry for day-to-day storage. Ascend to the bedroom level where you'll find four bedrooms, three full bathrooms, and an oversized laundry center. The primary suite features a bedroom with 12-foot vaulted ceilings and a sprawling 26-foot-long walk-in closet and dressing area. The primary bath also boasts vaulted ceilings, radiant heated floors, double vanities, a soaking tub, and a steam shower with rain and hand-held shower fixtures. The radiant-heated lower level is remarkable for its sheer scale, beginning with a 24 x 20 recreation room complete with wet bar and beverage center. Also on this floor are two additional large bedrooms, a full bath with en-suite access, second laundry area, powder room, and an enormous storage room. The garage features a rooftop deck finished with 24" x 24" porcelain tiles, along with a second overhead door that opens directly to the backyard - ideal for outdoor entertaining, moving large items in and out of the home, or providing a caterer staging space for larger gatherings. Additional notable features include snow-melt front steps and rear walkway. Conveniently located just a short walk to Roscoe Village, Hamlin Park, Fellger Park, and the Brown Line. Delivery Summer 2026.

Additional information

MLS® ID
12688427

Interior Features

Bedrooms
6
Bathrooms
6
Fireplace
Yes
Cooling
Yes
Heating
Yes
Basement
Yes

Other Property Details

Taxes
$13,804
Tax Frequency
Annually
Garage
Yes
Municipality
North Chicago
New Construction
Yes
MLS provider logo

Bought with Jeffrey Hayes with @properties Christies International Real Estate and Listed by Daniel Glick with @properties Christie's International Real Estate 312-671-1516

The data relating to real estate for sale on this website comes in part from the Broker ReciprocitySM Program of Midwest Real Estate Data. Real estate listings held by brokerage firms other than Lucyna Wrucha Jenk are marked with the Broker ReciprocitySM logo or the Broker ReciprocitySM thumbnail logo (a little black house) and detailed information about them includes the name of the listing brokers.

Based on information submitted to the  MLS GRID for MRED 8/13/2026. All data is obtained from various sources and may not have been verified by broker or MLS GRID. Supplied Open House Information is subject to change without notice. All information should be independently reviewed and verified for accuracy. Properties may or may not be listed by the office/agent presenting the information. IDX information is provided exclusively for consumers’ personal non-commercial use, and may not be used for any purpose other than to identify prospective properties consumers may be interested in purchasing. Data is deemed reliable but is not guaranteed by MTP or MRED. The use of the MRED Data may be subject to an end-user license agreement prescribed by the Member Participant’s applicable MLS if any and as amended from time to time. Properties displayed may be listed or sold by various participants in the MLS. Properties displayed may be listed or sold by various participants in the MLS.

©2026 Listings Courtesy of MRED as distributed by MLS GRID. All rights reserved.

Data is refreshed every 3 hours. Listing last updated 4:33 AM UTC on 8/13/2026. 

DMCA Notice


Powered by Luxury Presence

