Property photo 1
Property photo 2
Property photo 3
Property photo 4
Property photo 5
7 Beds
6 Baths
5,200 sqft

$2,250,000

3526 N Hamilton Avenue, Chicago IL, 60618

Price per sqft$432.69
Built in2015
Property size5,200 sqft
Property typeResidential
Bought with Leigh Marcus with @properties Christie's International Real Estate and Listed by Kathleen Bock with @properties Christie's International Real Estate 312-420-8550

Overview

Sold

Closed

Listed Jun 16, 2025

Updated May 29

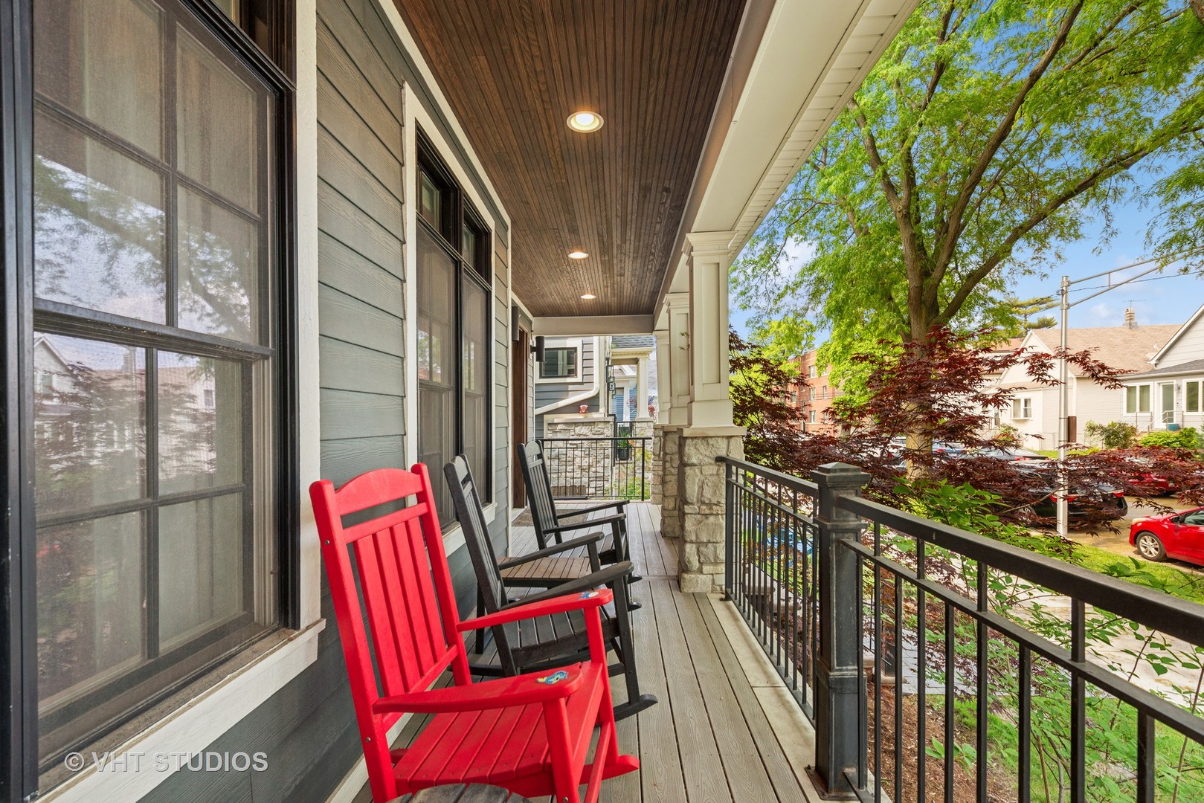
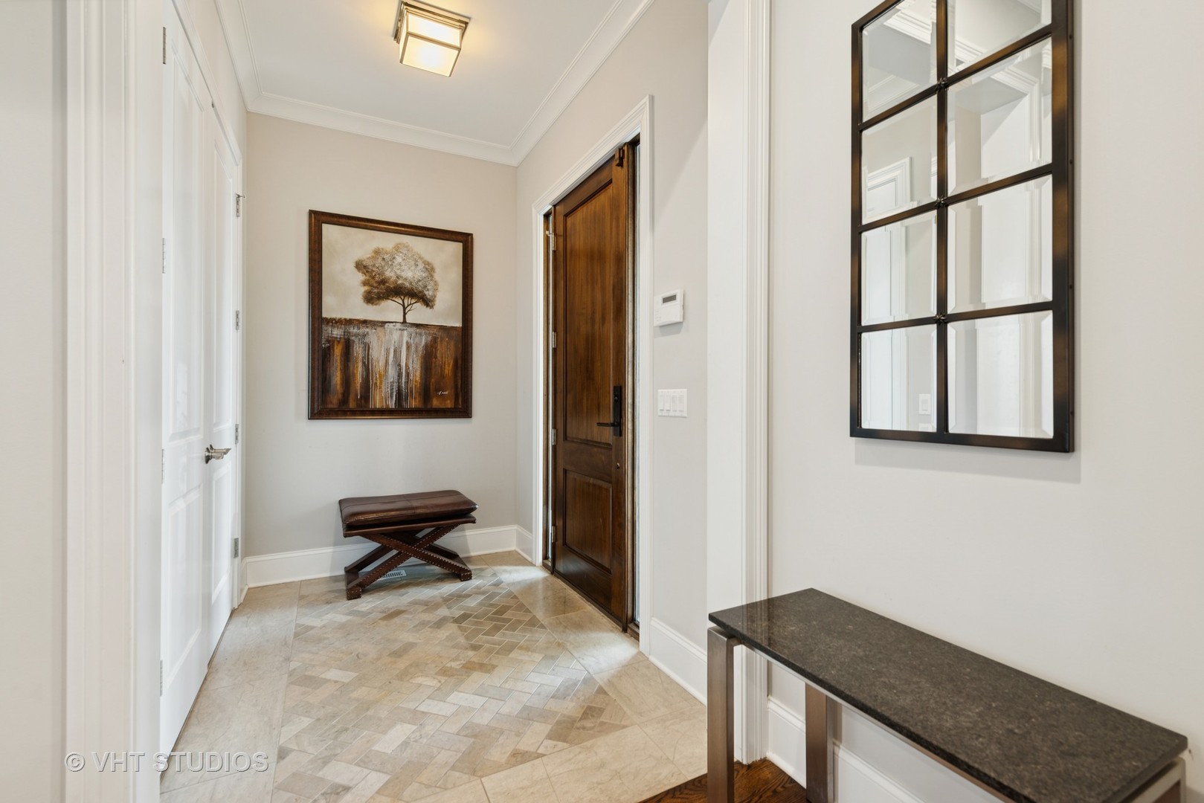
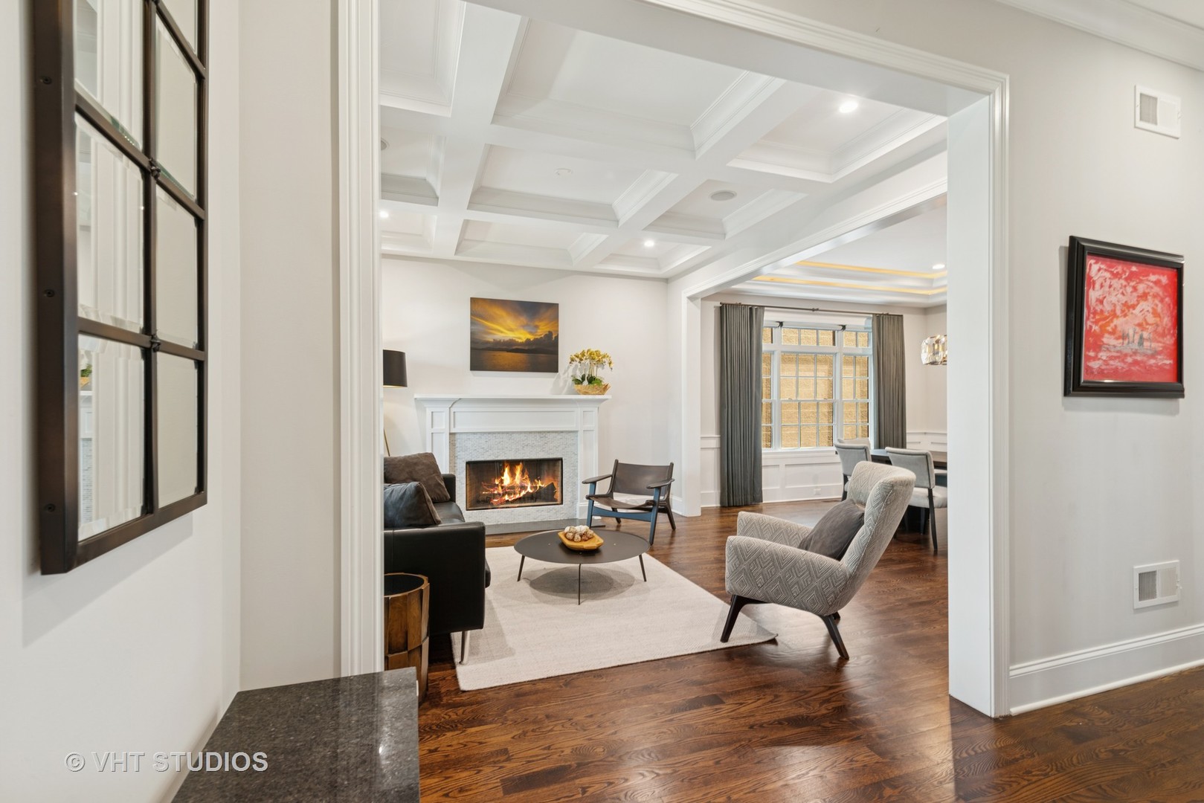
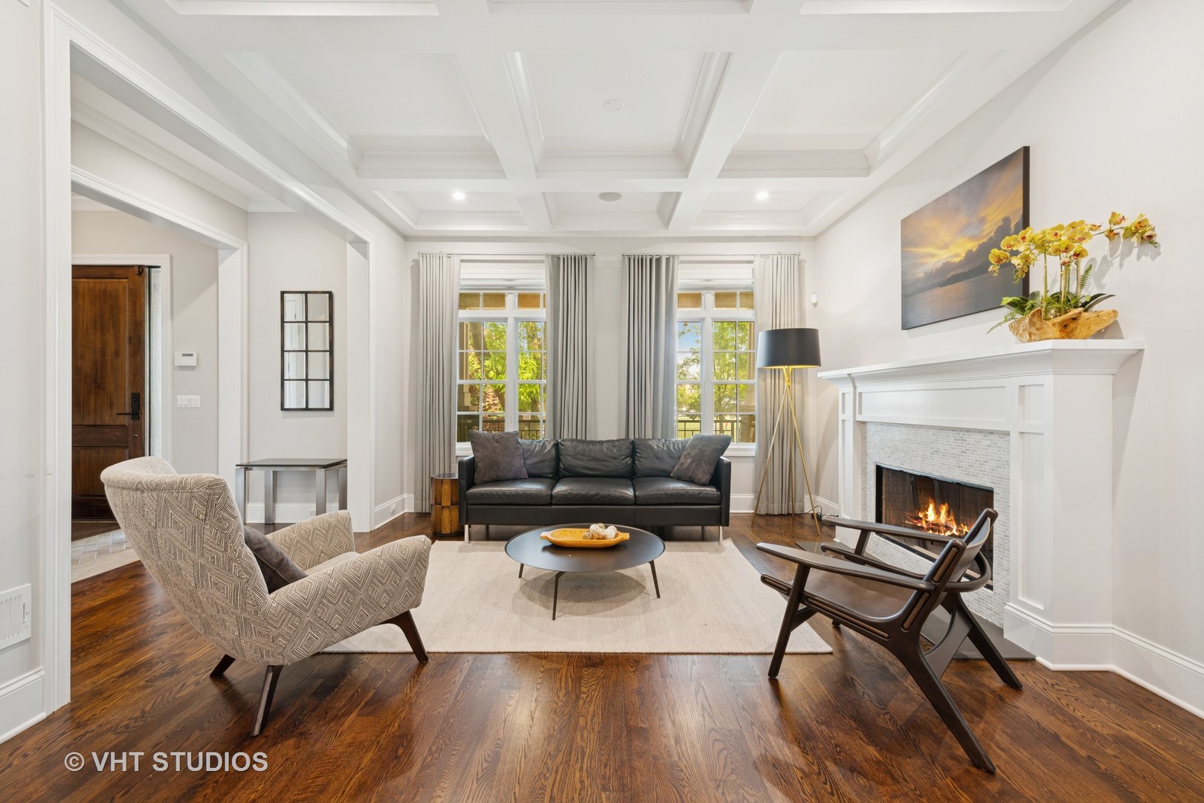
Impeccably built in 2015 by Spain Development, this stunning home sits on a rare oversized 37.5' x 124' lot in the heart of Roscoe Village, within the popular Audubon School district. With over 5,200 sq ft of refined living space across three levels, this home offers high-end finishes, thoughtful design, and unmatched indoor/outdoor living. The exterior features Hardie plank siding with stone accents, a full-width covered front porch, professional landscaping for the expansive front and rear yards, and a rear stone patio with a wood-burning fireplace featuring a full-height stone-chimney. The Hardie board heated three-car garage features a full-width roof deck with composite decking, electric, and steel stair access. Inside this home, enjoy 9' ceilings t/o, dark-stained oak flooring on two levels, 8" baseboards, crown moldings, Restoration Hardware lighting, and a dramatic three-story oak/wrought iron staircase. The main level offers elegant formal living and dining rooms with coffered and lighted tray ceilings, two wood-burning fireplaces with custom mantels and stone surrounds, a powder room with marble mosaic tile, a large mudroom with hanging space and custom cubbies, and a stunning chef's kitchen with custom lighted cabinetry, quartz counters, a massive island with ample seating, lots of storage, a prep sink and glass globe pendant lighting, high end Sub-Zero, Bosch and Wolf appliances - including a six burner Wolf range with center griddle and three total ovens plus a convection microwave, an organized walk-in pantry, and a causal dining nook with wainscoting. On the second level find a coveted four bedrooms up including a luxurious primary suite with dual custom organized walk-in closets and spa-like marble bath with oversized walk-in shower with steam and hand shower, modern soaking tub with hand shower, radiant heated floors, and custom cabinetry double vanity with inset sconce lighting and full mirror. Two upstairs bedrooms share an upscale Jack & Jill bath with tub shower and double vanity and a third upscale hall bath serves the fourth. A gracious laundry room boasting s/b/s front loading LG washer/dryer, custom cabinets, Quartz counters and utility sink completes the level. The finished lower level includes a very spacious family room for entertaining and play with an elegant, full wall wet bar with dual wine and beverage centers, glass mosaic backsplash and lighted custom cabinetry. In addition, find three lower level bedrooms-including a guest suite with pretty en-suite bath and a bedroom with dual French door access - perfect for an office. A sleek and modern hall bath with glass standing shower, a secondary laundry room completes the floor and a rear staircase provide convenient access to the outdoors. Modern systems include dual-zone HVAC, radiant floor heating (interior + exterior), Nest thermostats, 200-amp electric, ORBI whole-house WiFi, SANUS/SONOS audio system, and security system with cameras and motion. All this in an unbeatable location right across from Audubon, and steps from shops, dining, parks, and public transportation. This rare opportunity for indoor and outdoor space, quality construction, and classic style lives in one of Chicago's most desirable neighborhoods. NOTE: Home sold in AS-IS condition. See disclosures for additional information.

Additional information

MLS® ID
12394384

Interior Features

Bedrooms
7
Bathrooms
6
Fireplace
Yes
Cooling
Yes
Heating
Yes
Basement
Yes

Other Property Details

Taxes
$38,358
Tax Frequency
Annually
Garage
Yes
Municipality
Lake View
MLS provider logo

Bought with Leigh Marcus with @properties Christie's International Real Estate and Listed by Kathleen Bock with @properties Christie's International Real Estate 312-420-8550

The data relating to real estate for sale on this website comes in part from the Broker ReciprocitySM Program of Midwest Real Estate Data. Real estate listings held by brokerage firms other than Lucyna Wrucha Jenk are marked with the Broker ReciprocitySM logo or the Broker ReciprocitySM thumbnail logo (a little black house) and detailed information about them includes the name of the listing brokers.

Based on information submitted to the  MLS GRID for MRED 5/29/2026. All data is obtained from various sources and may not have been verified by broker or MLS GRID. Supplied Open House Information is subject to change without notice. All information should be independently reviewed and verified for accuracy. Properties may or may not be listed by the office/agent presenting the information. IDX information is provided exclusively for consumers’ personal non-commercial use, and may not be used for any purpose other than to identify prospective properties consumers may be interested in purchasing. Data is deemed reliable but is not guaranteed by MTP or MRED. The use of the MRED Data may be subject to an end-user license agreement prescribed by the Member Participant’s applicable MLS if any and as amended from time to time. Properties displayed may be listed or sold by various participants in the MLS. Properties displayed may be listed or sold by various participants in the MLS.

©2026 Listings Courtesy of MRED as distributed by MLS GRID. All rights reserved.

Data is refreshed every 3 hours. Listing last updated 2:02 PM UTC on 5/29/2026. 

DMCA Notice


Powered by Luxury Presence

