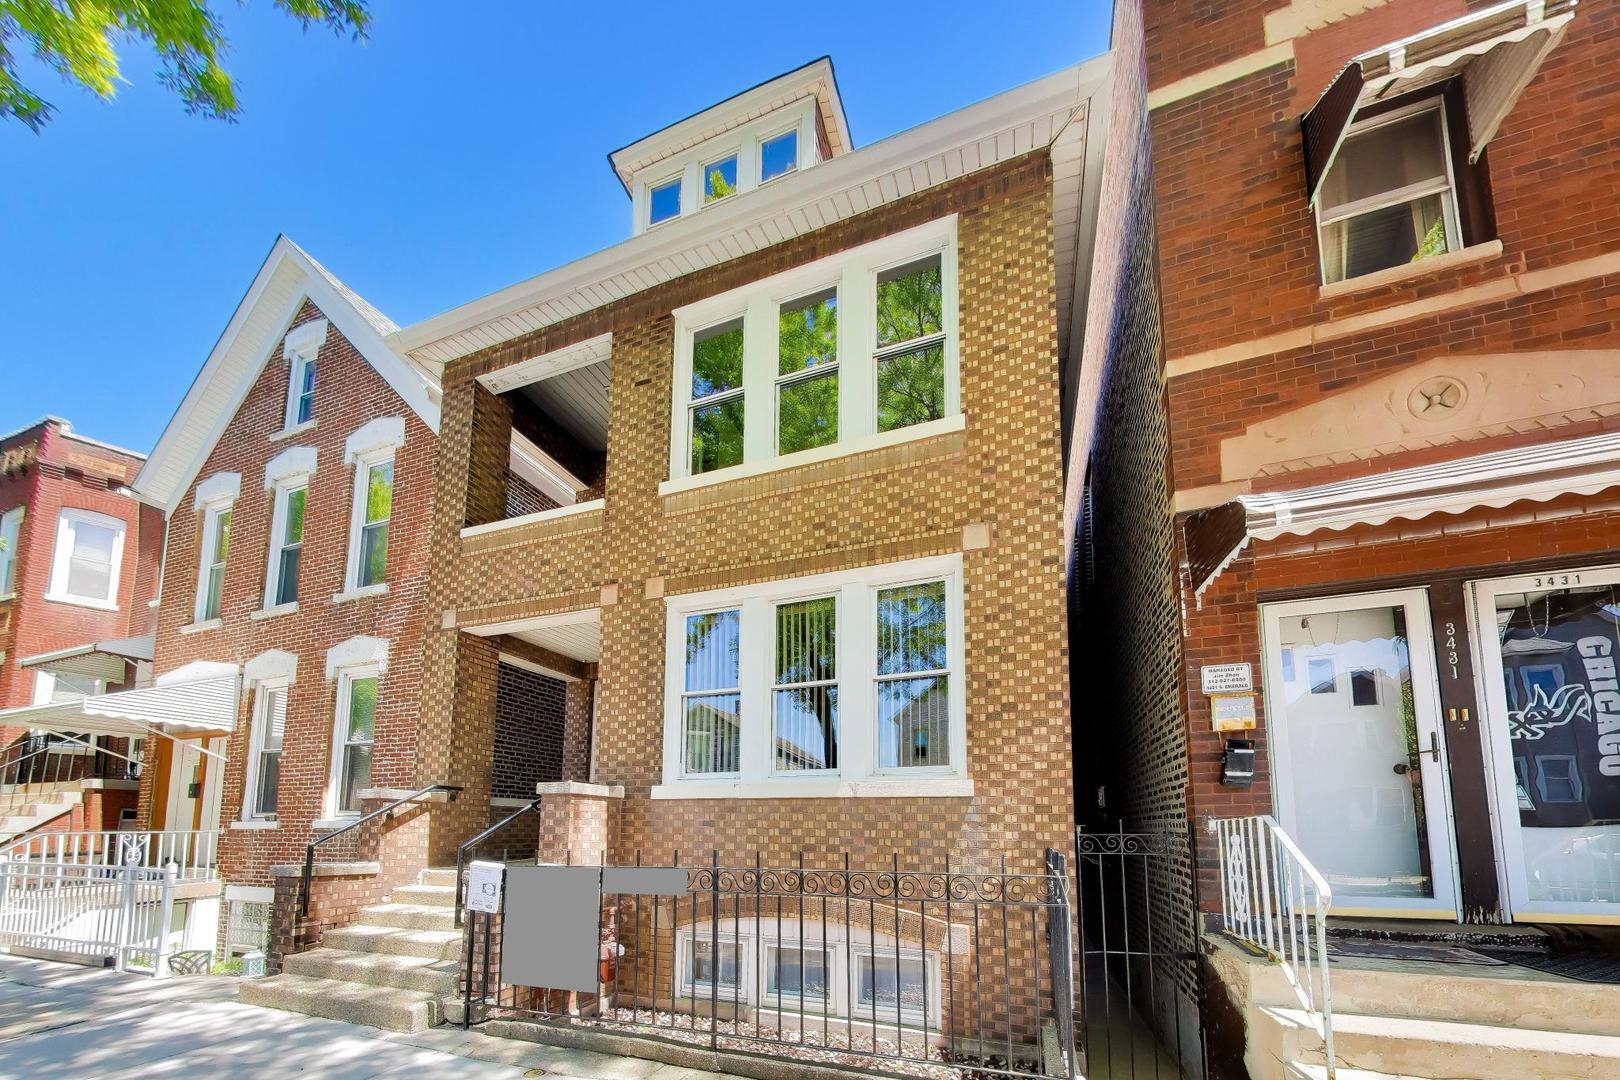
Brown brick home with white-trimmed windows and a raised entrance behind wrought-iron railings.
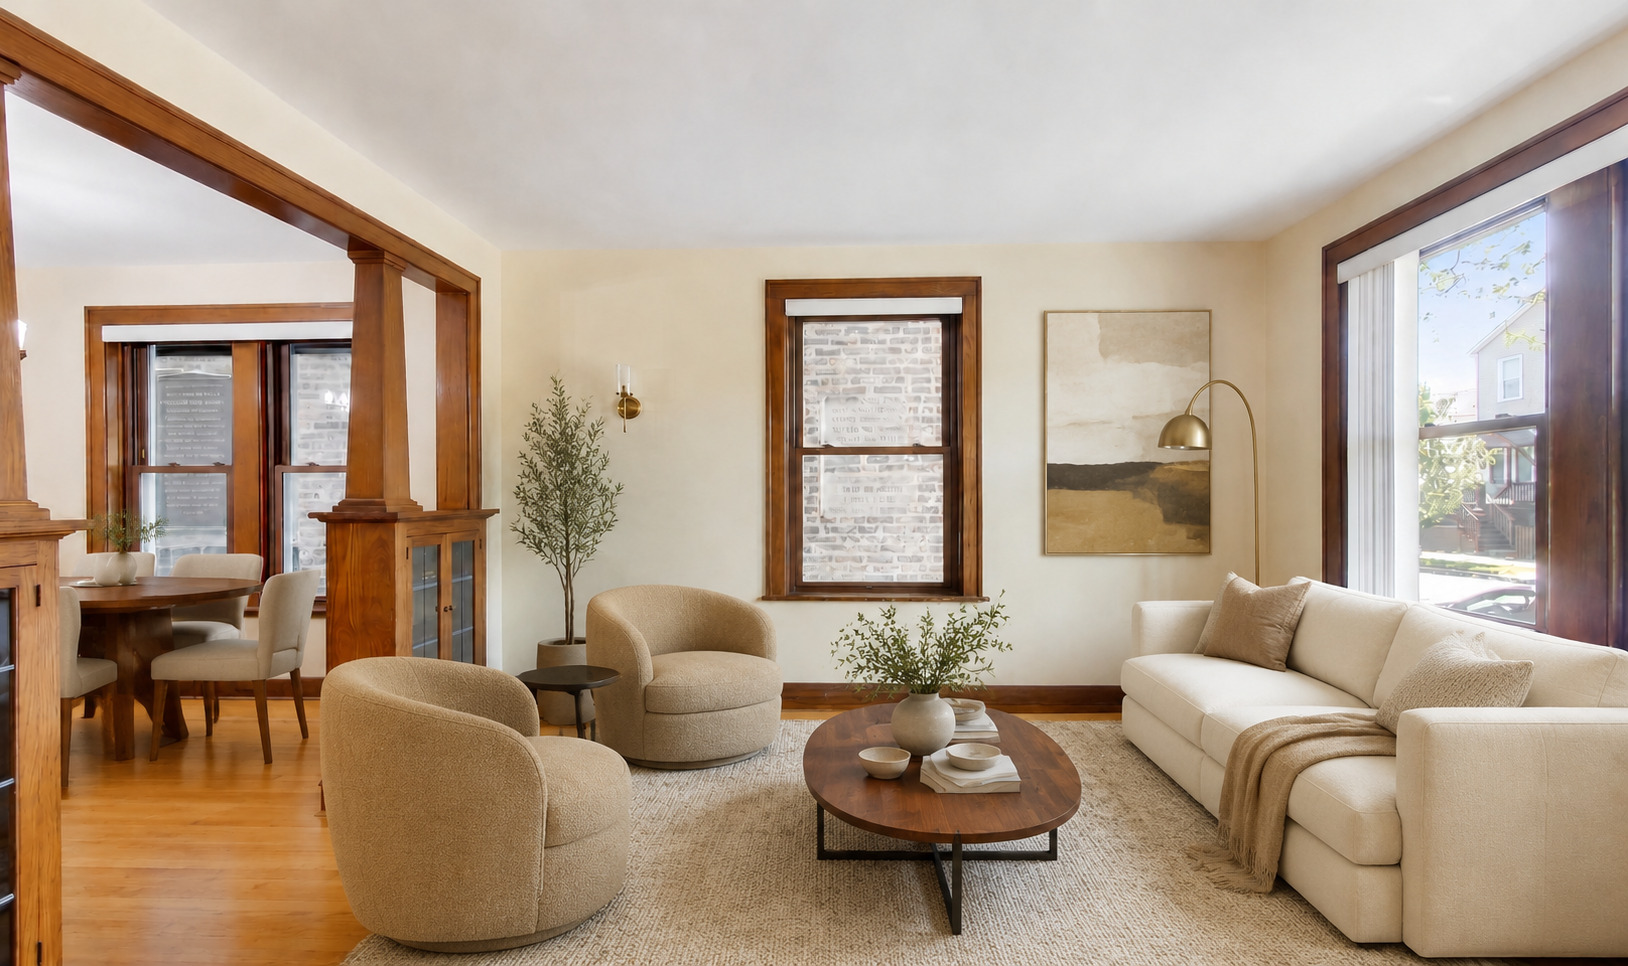
Staged living room with cream seating, dark wood trim, and an adjoining dining area.
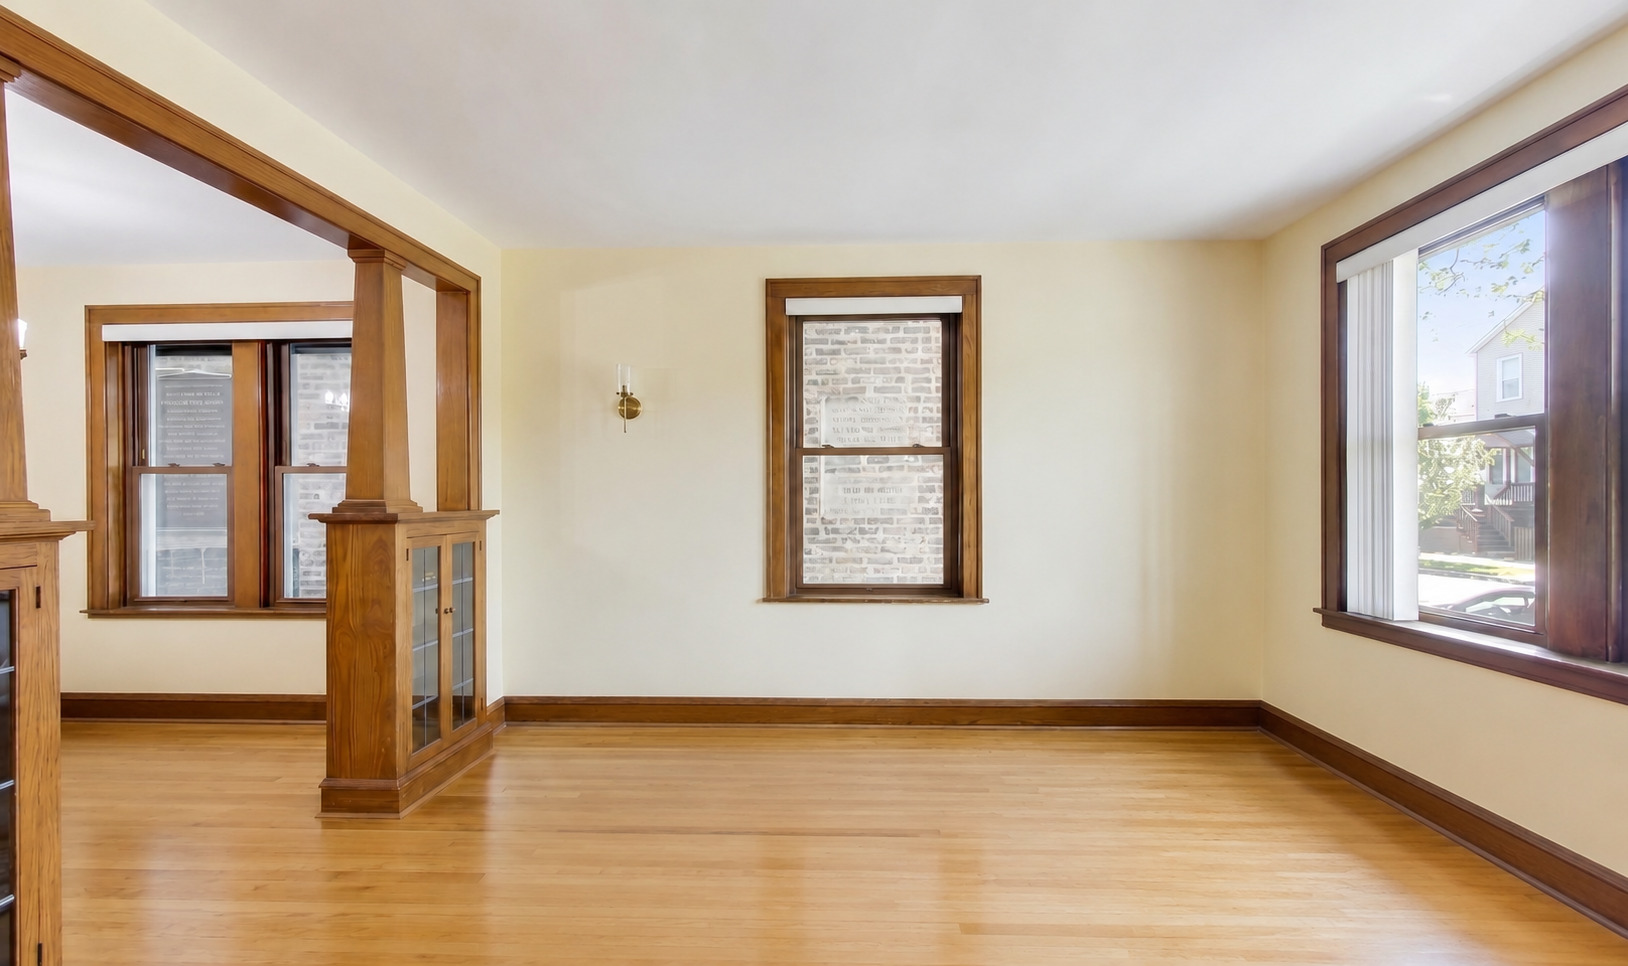
Empty living room with hardwood floors, dark wood trim, and windows overlooking the street.
Dining room with an oval wood table, chandelier, hardwood floors, and detailed wood trim.
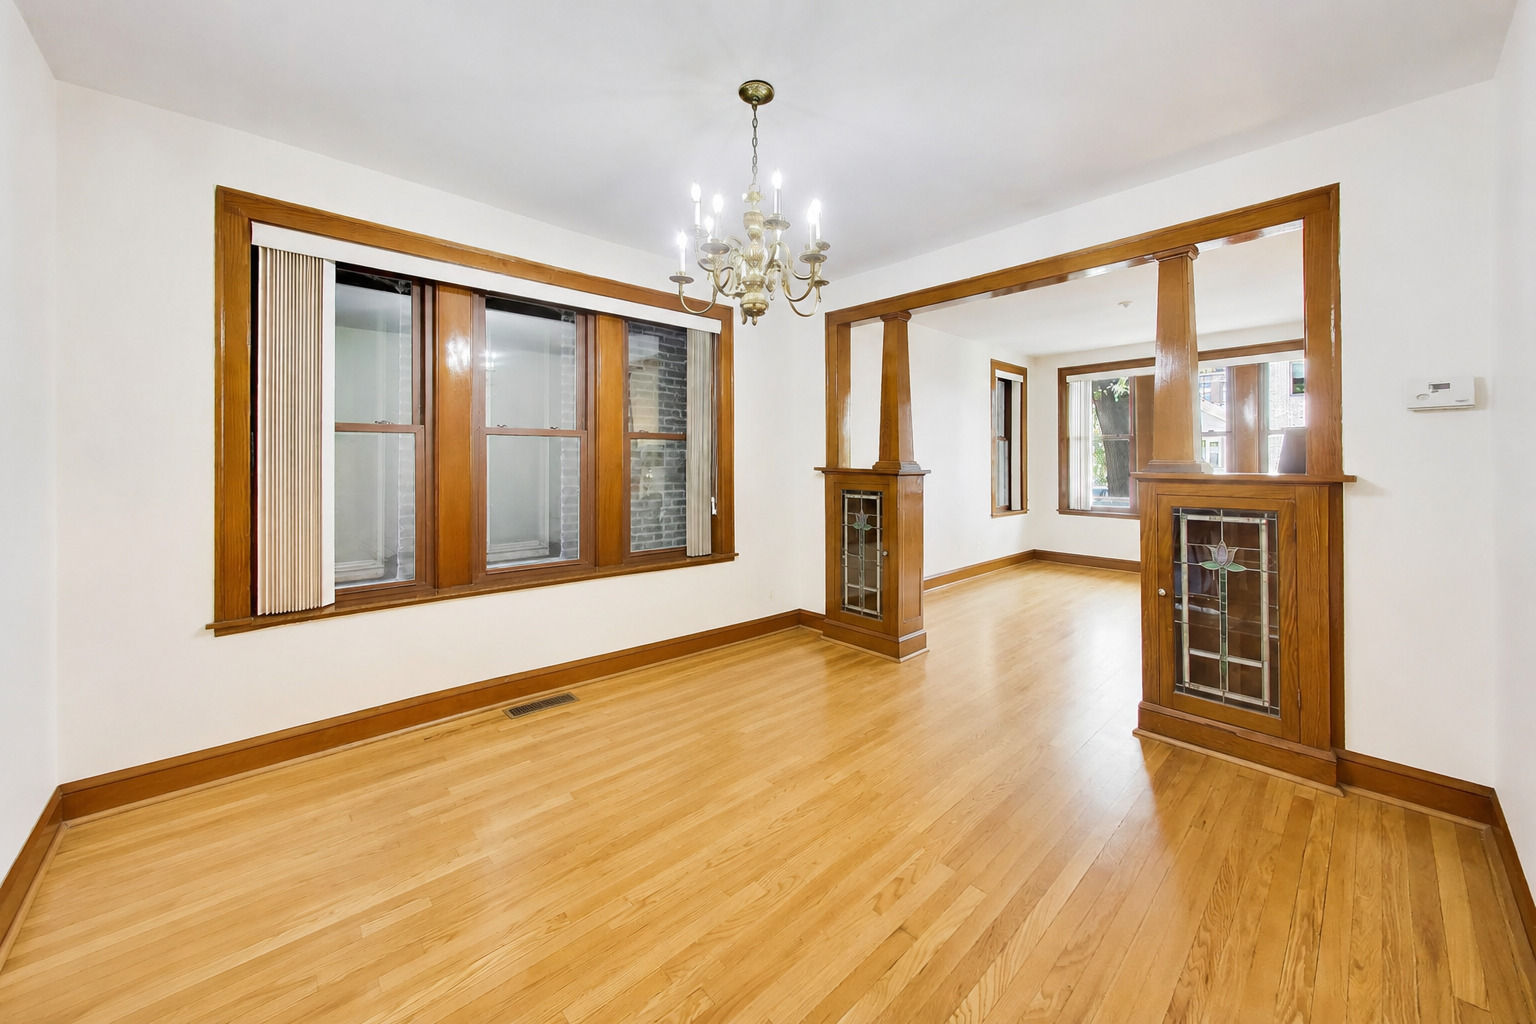
Empty room with hardwood floors, a chandelier, wood-framed windows, and decorative wood columns.
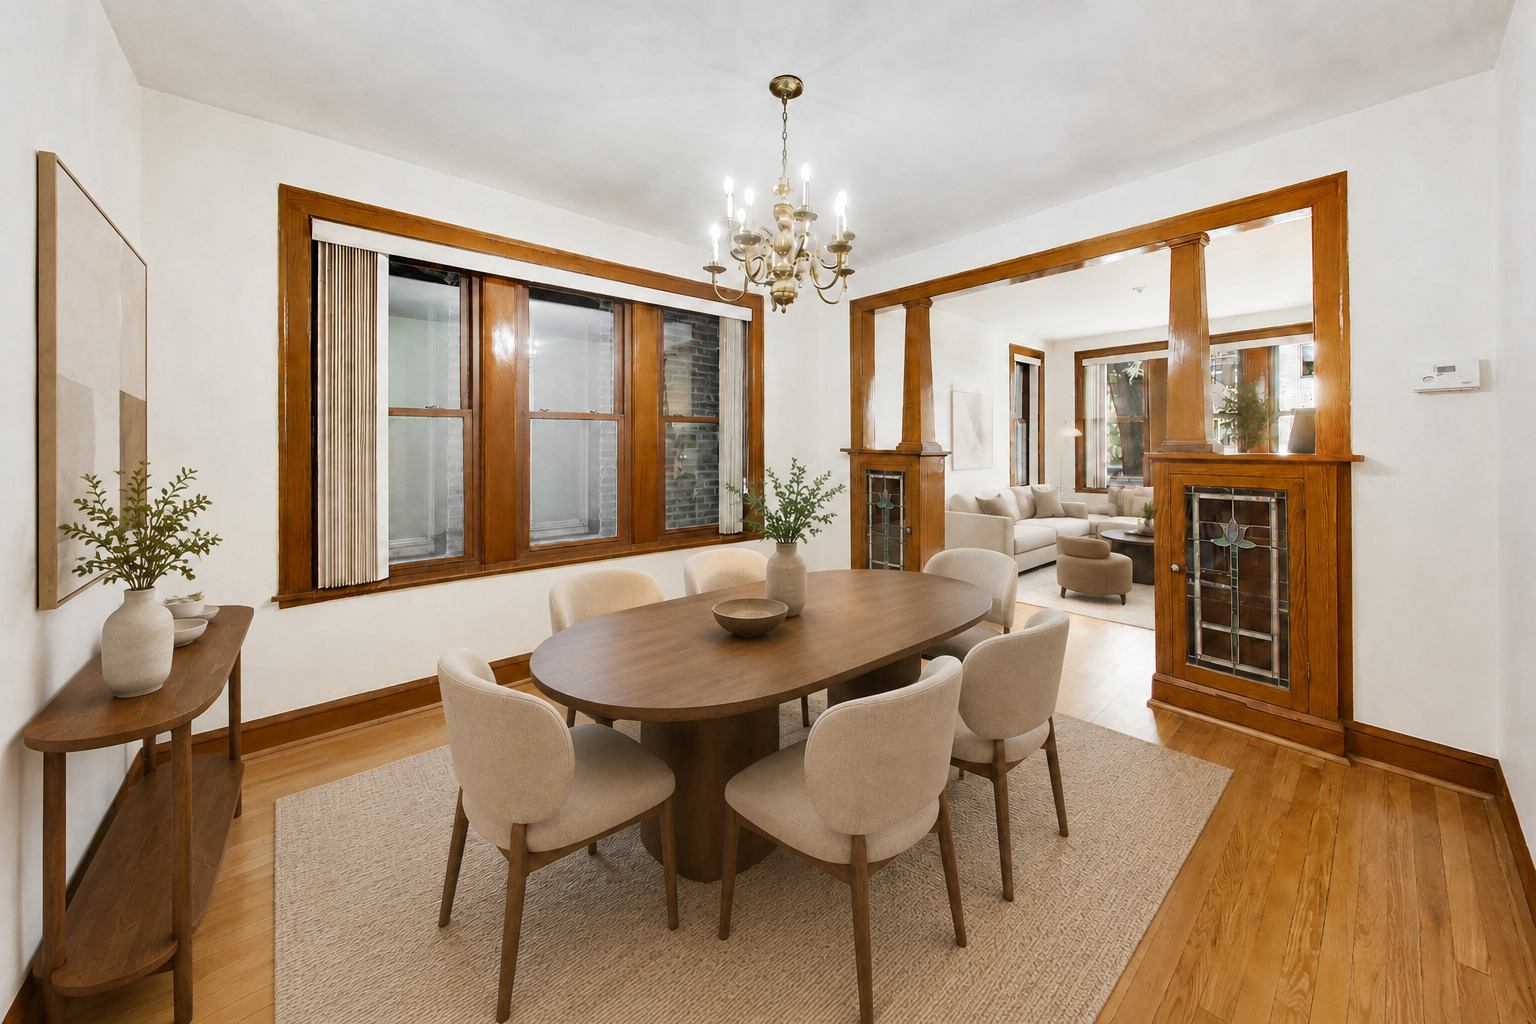
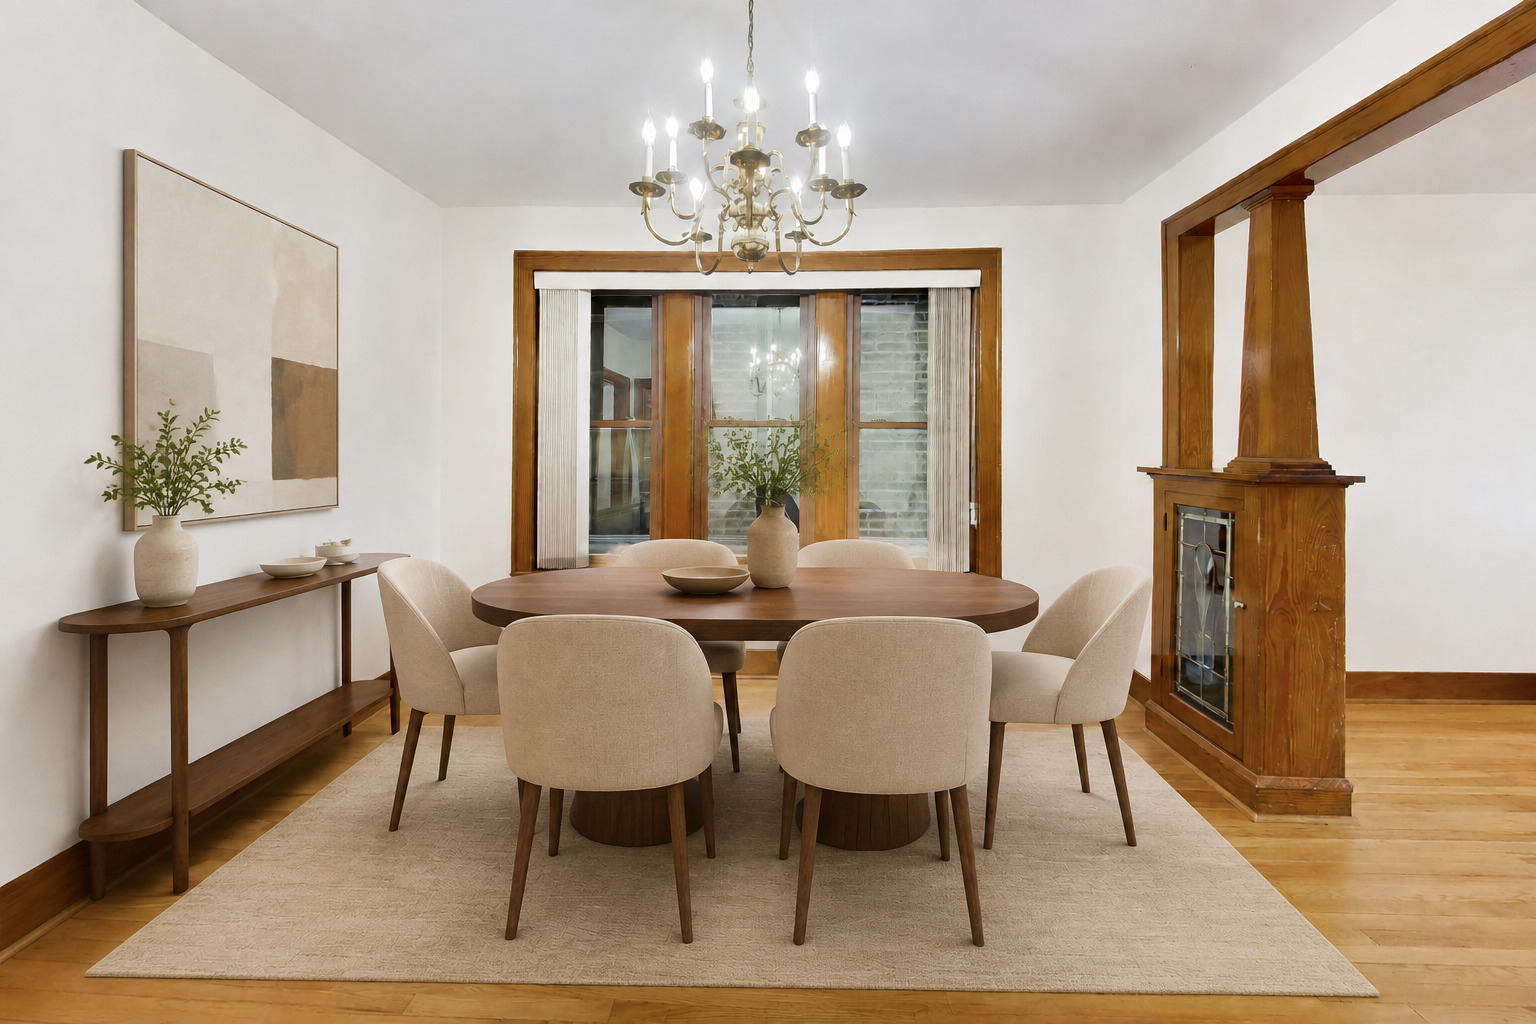
Staged dining room with an oval table, upholstered chairs, brass chandelier, and wood-framed fireplace.
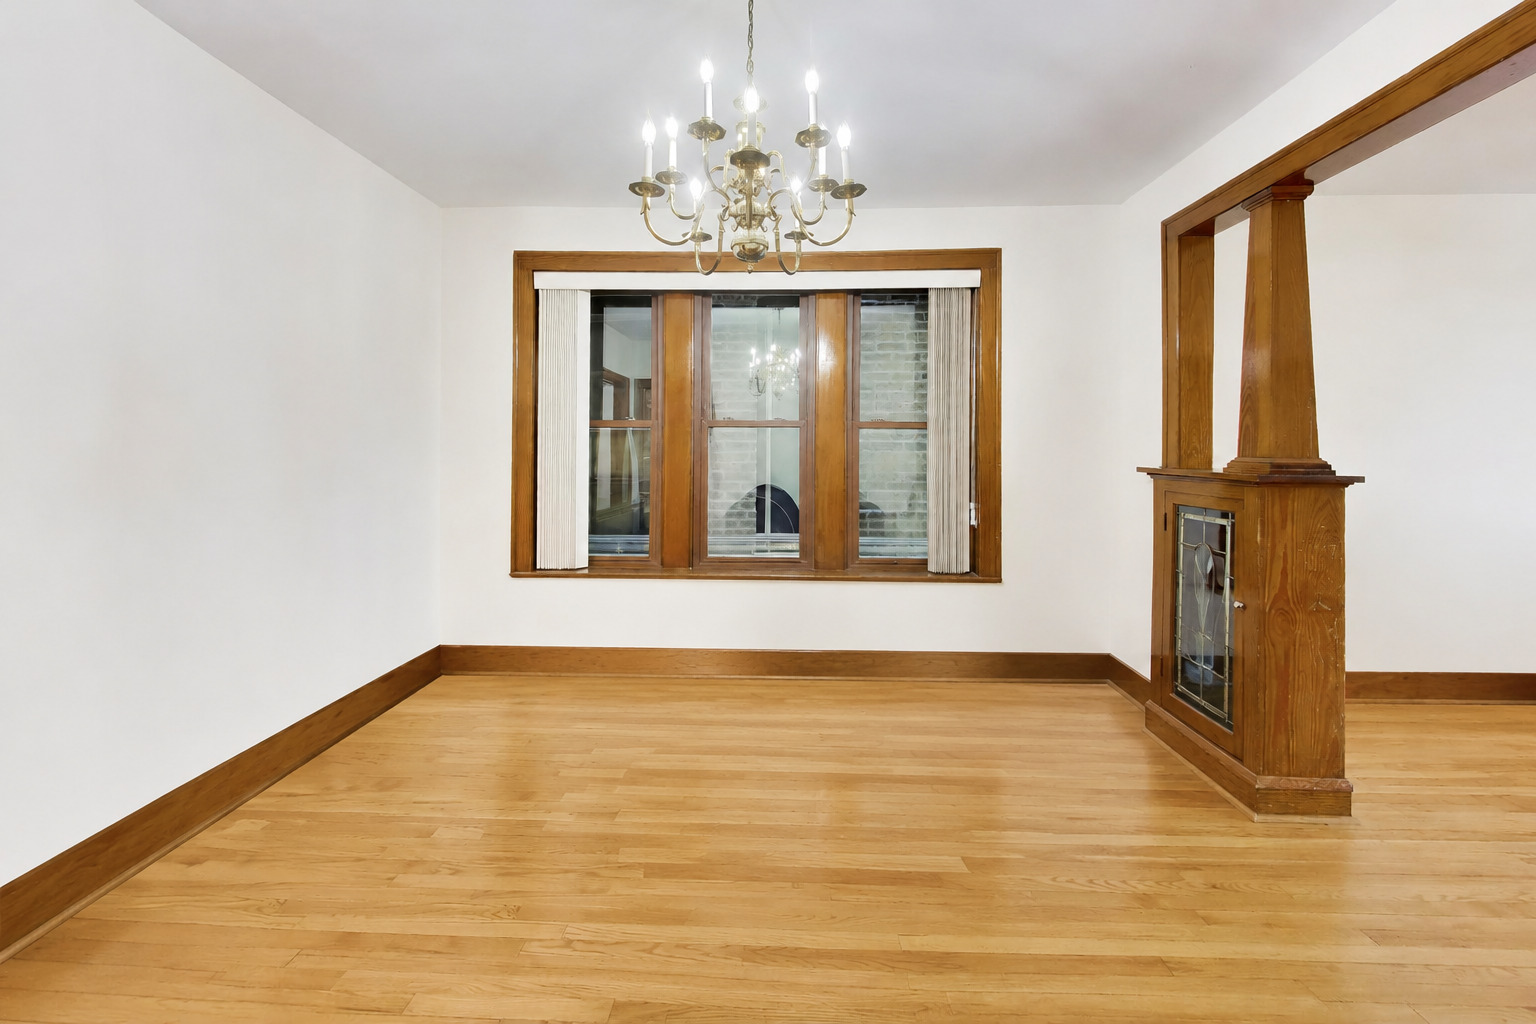
Vacant room with hardwood floors, a wood-framed window, chandelier, and prominent wooden fireplace surround.
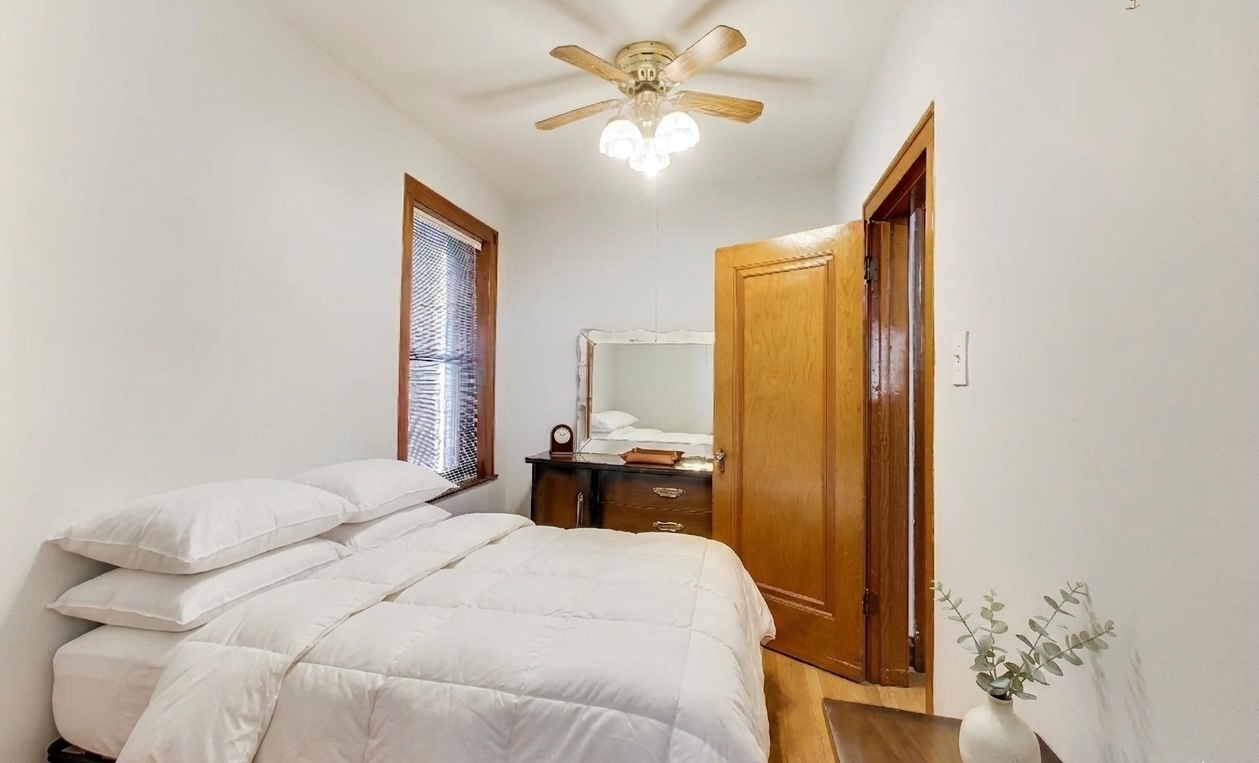
Bedroom with a white bed, ceiling fan, and warm wood trim around the window and doors.
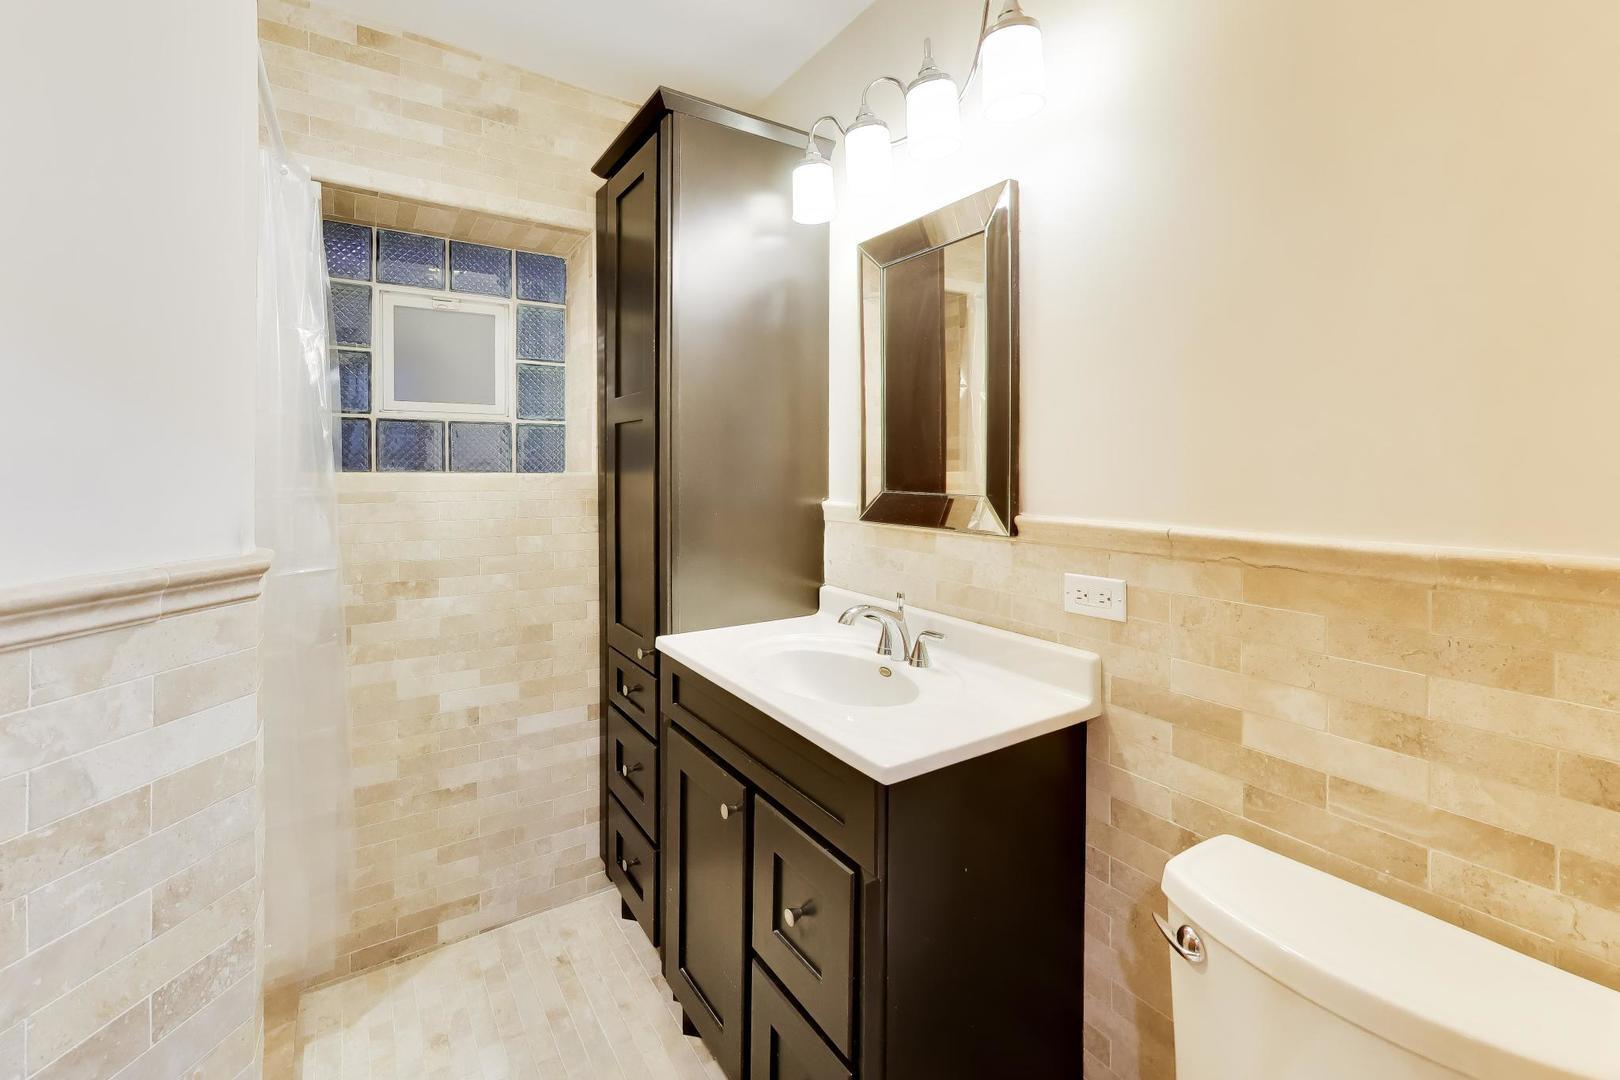
Bathroom with beige tile, dark wood vanity, glass-block shower window, and bathtub.
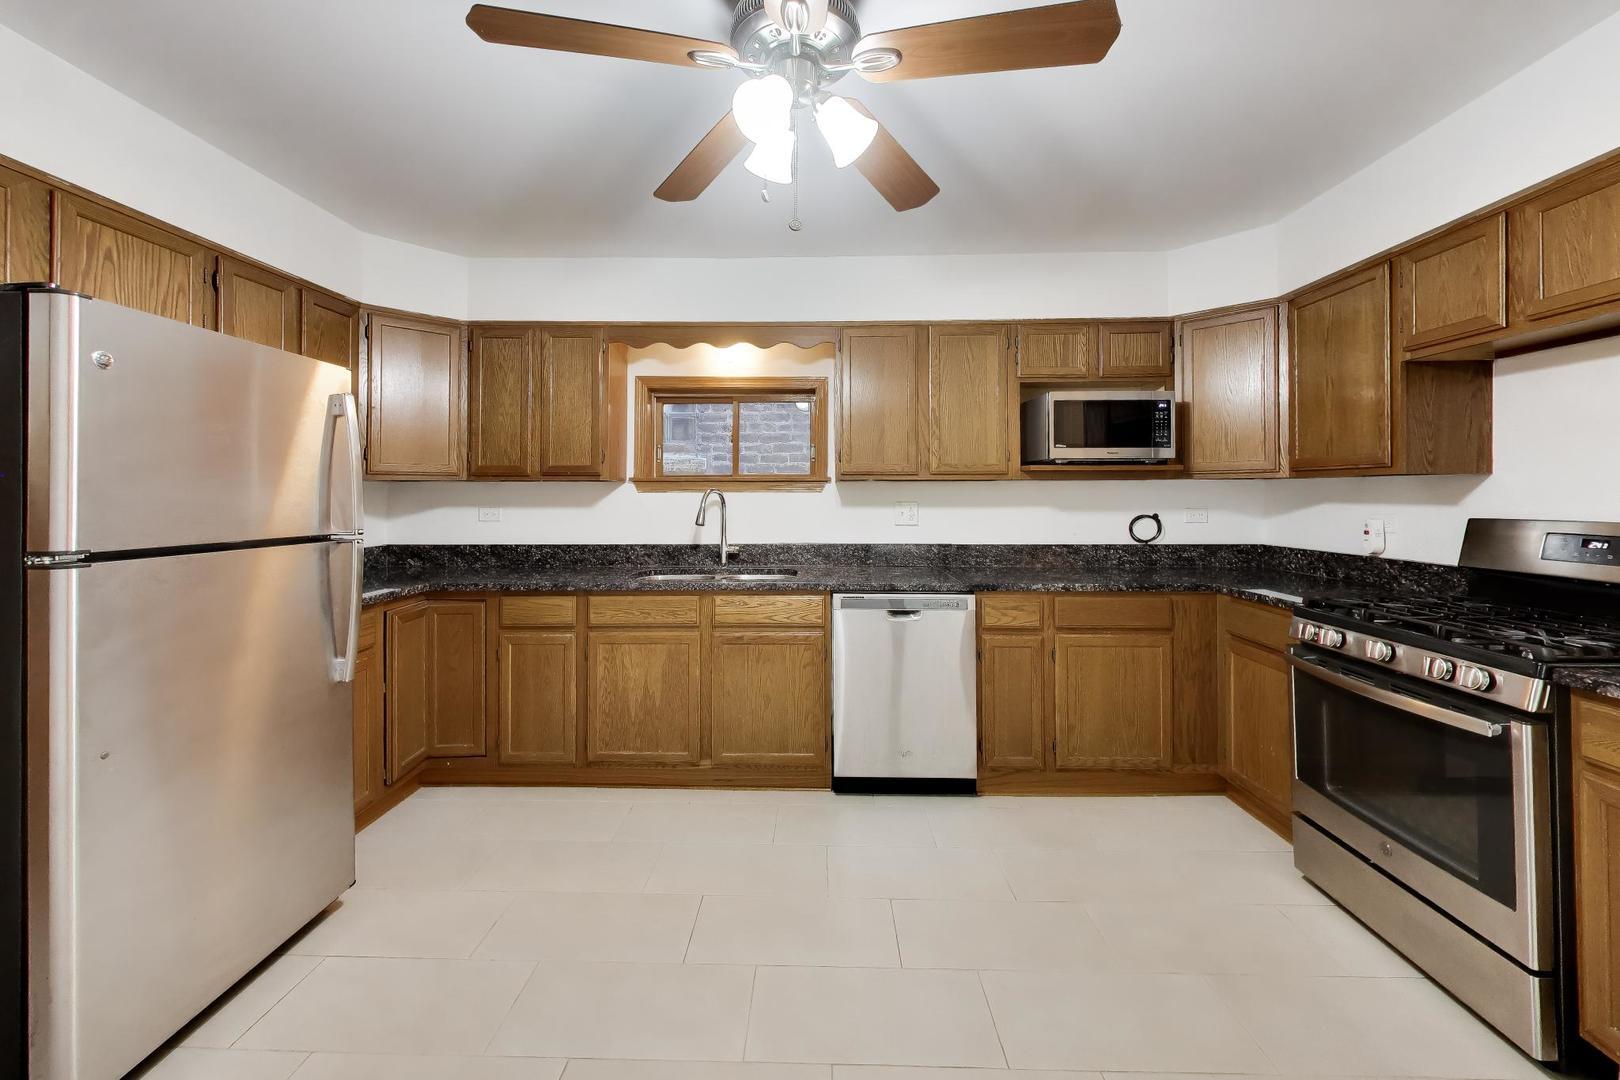
Kitchen with honey-colored wood cabinets, dark countertops, stainless steel appliances, and a ceiling fan.
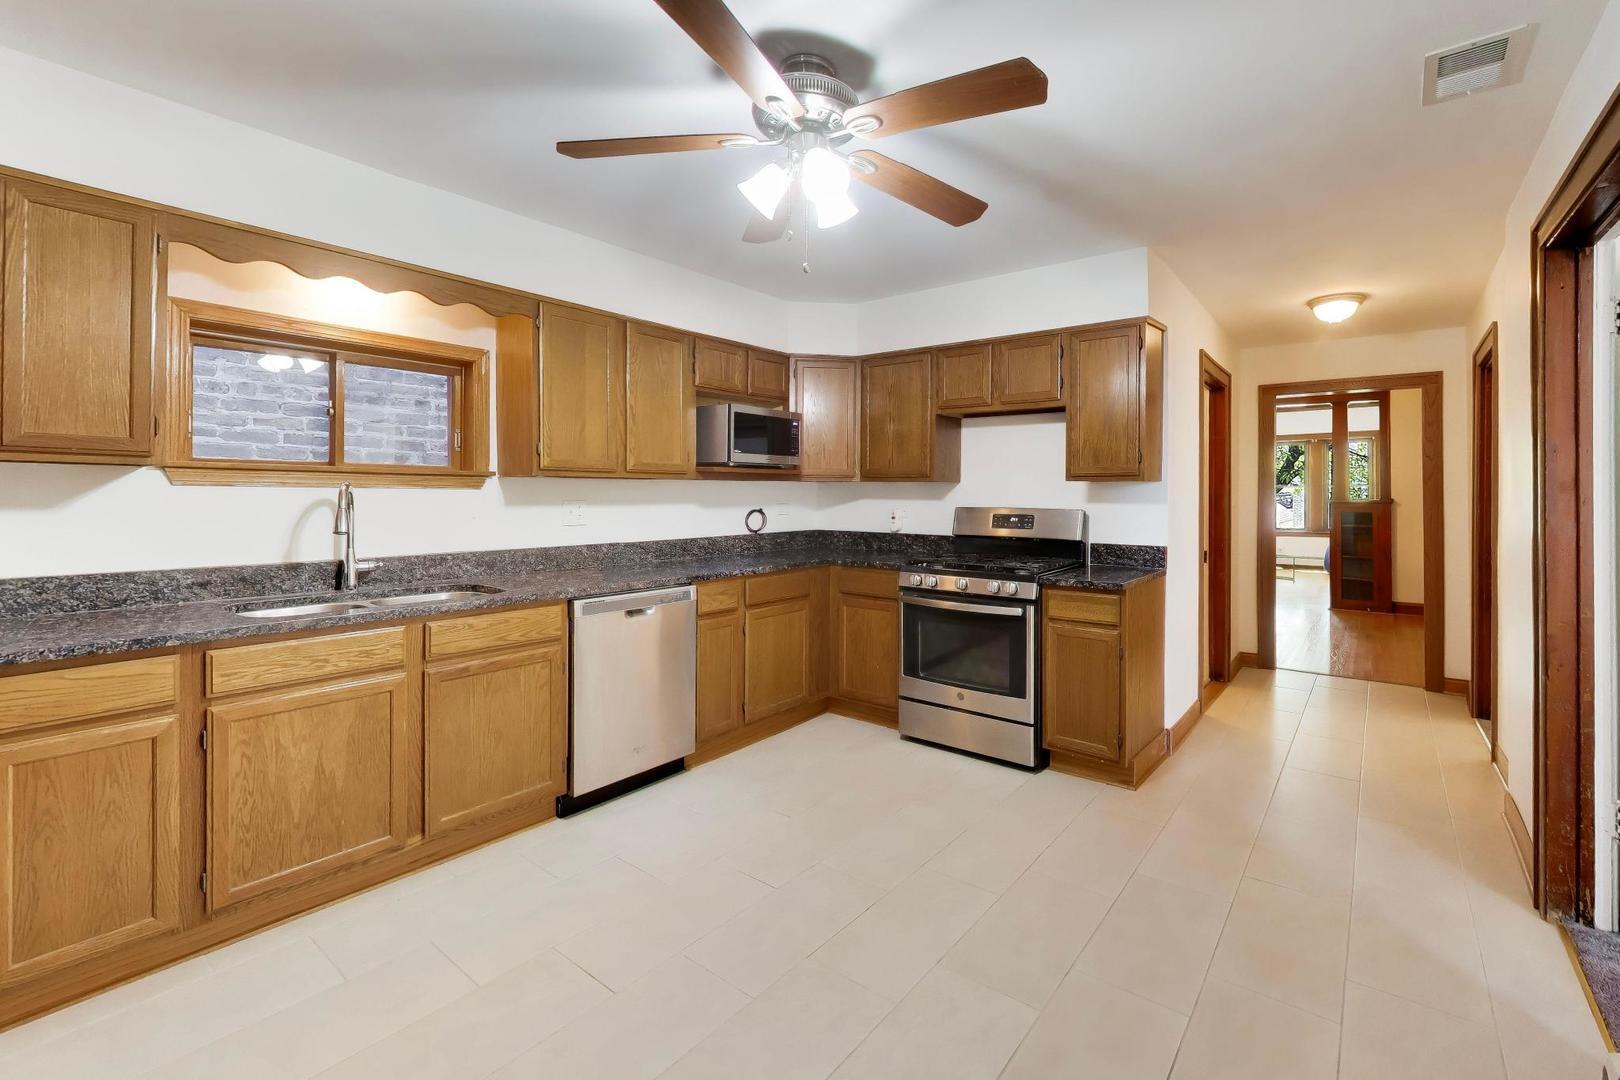
Kitchen with honey-colored wood cabinets, dark countertops, and stainless steel appliances.
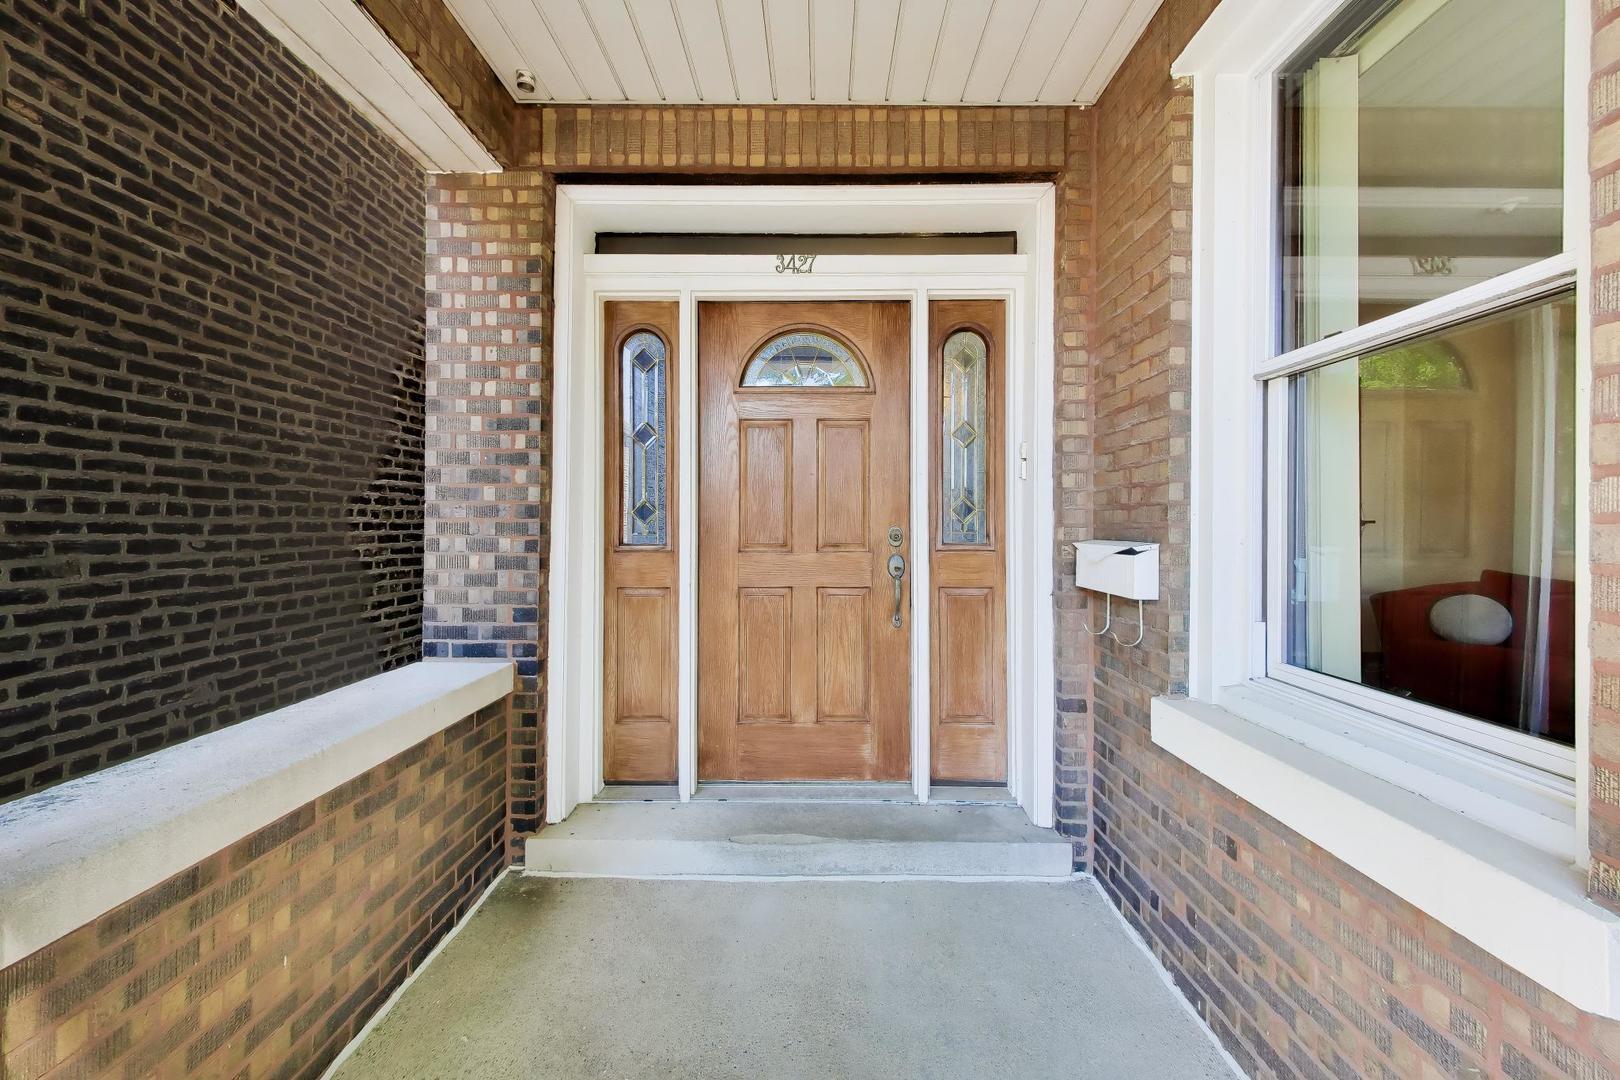
Brick home entrance with a wooden door, decorative glass sidelights, and a covered porch.
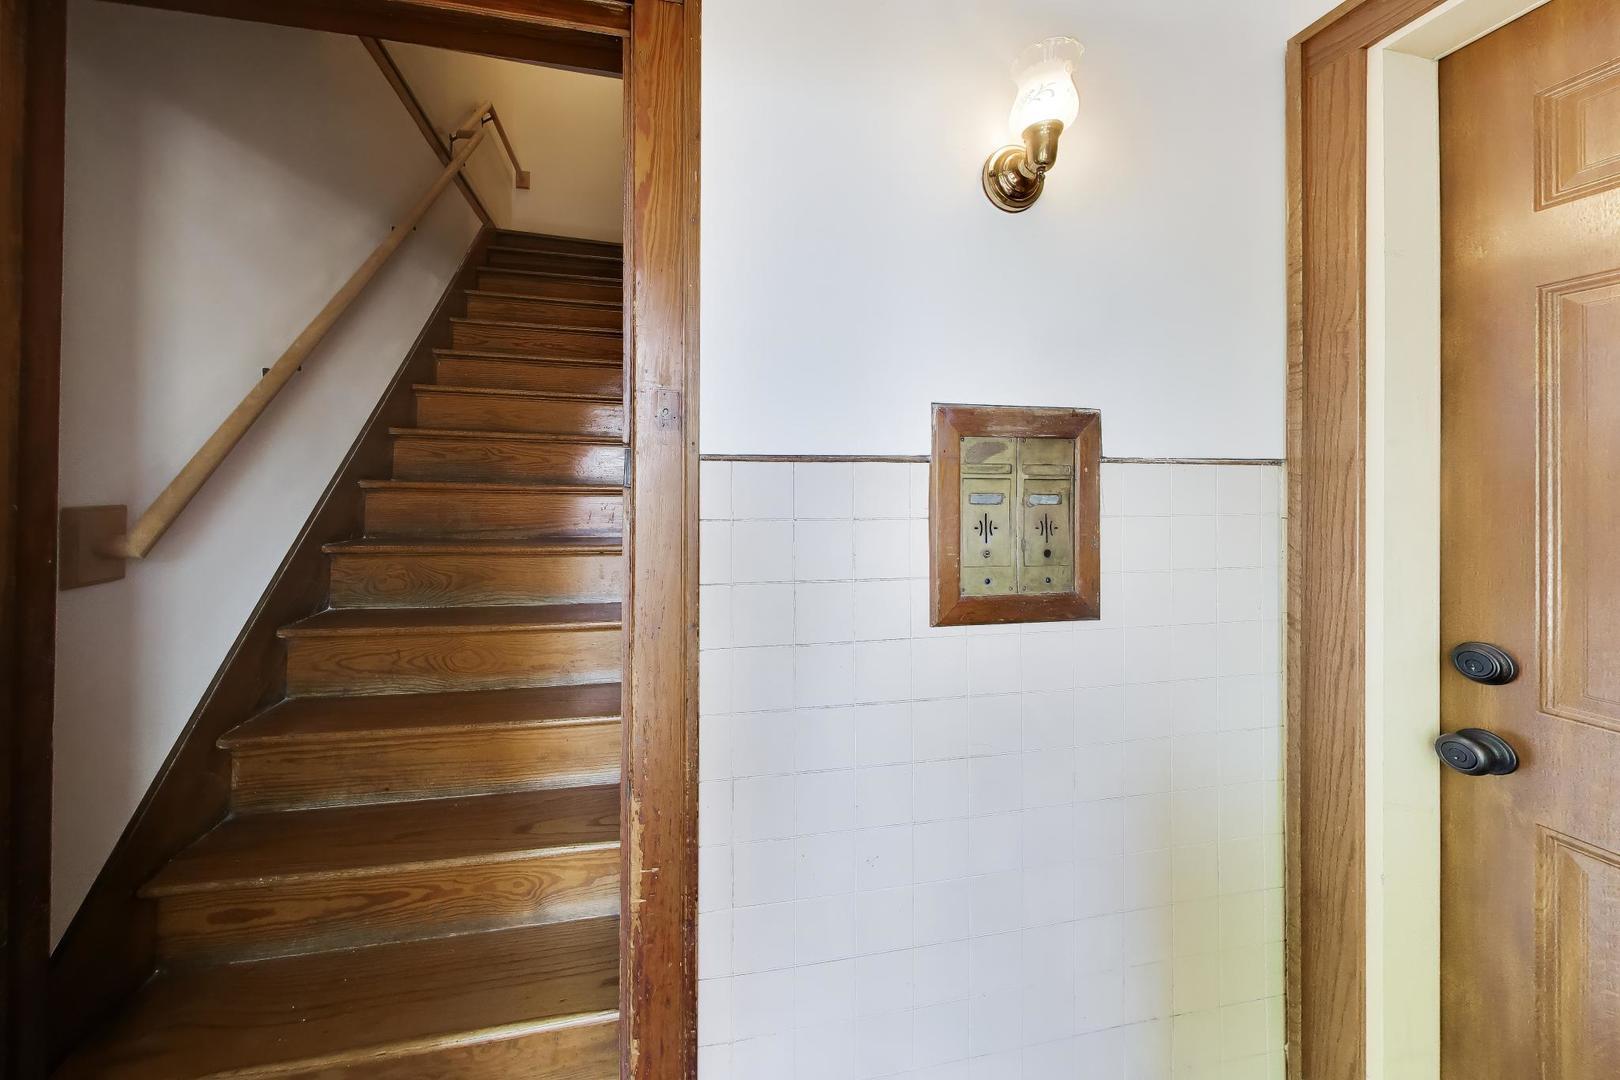
Entry hall with a dark wood staircase, tiled walls, built-in mailboxes, and a paneled door.
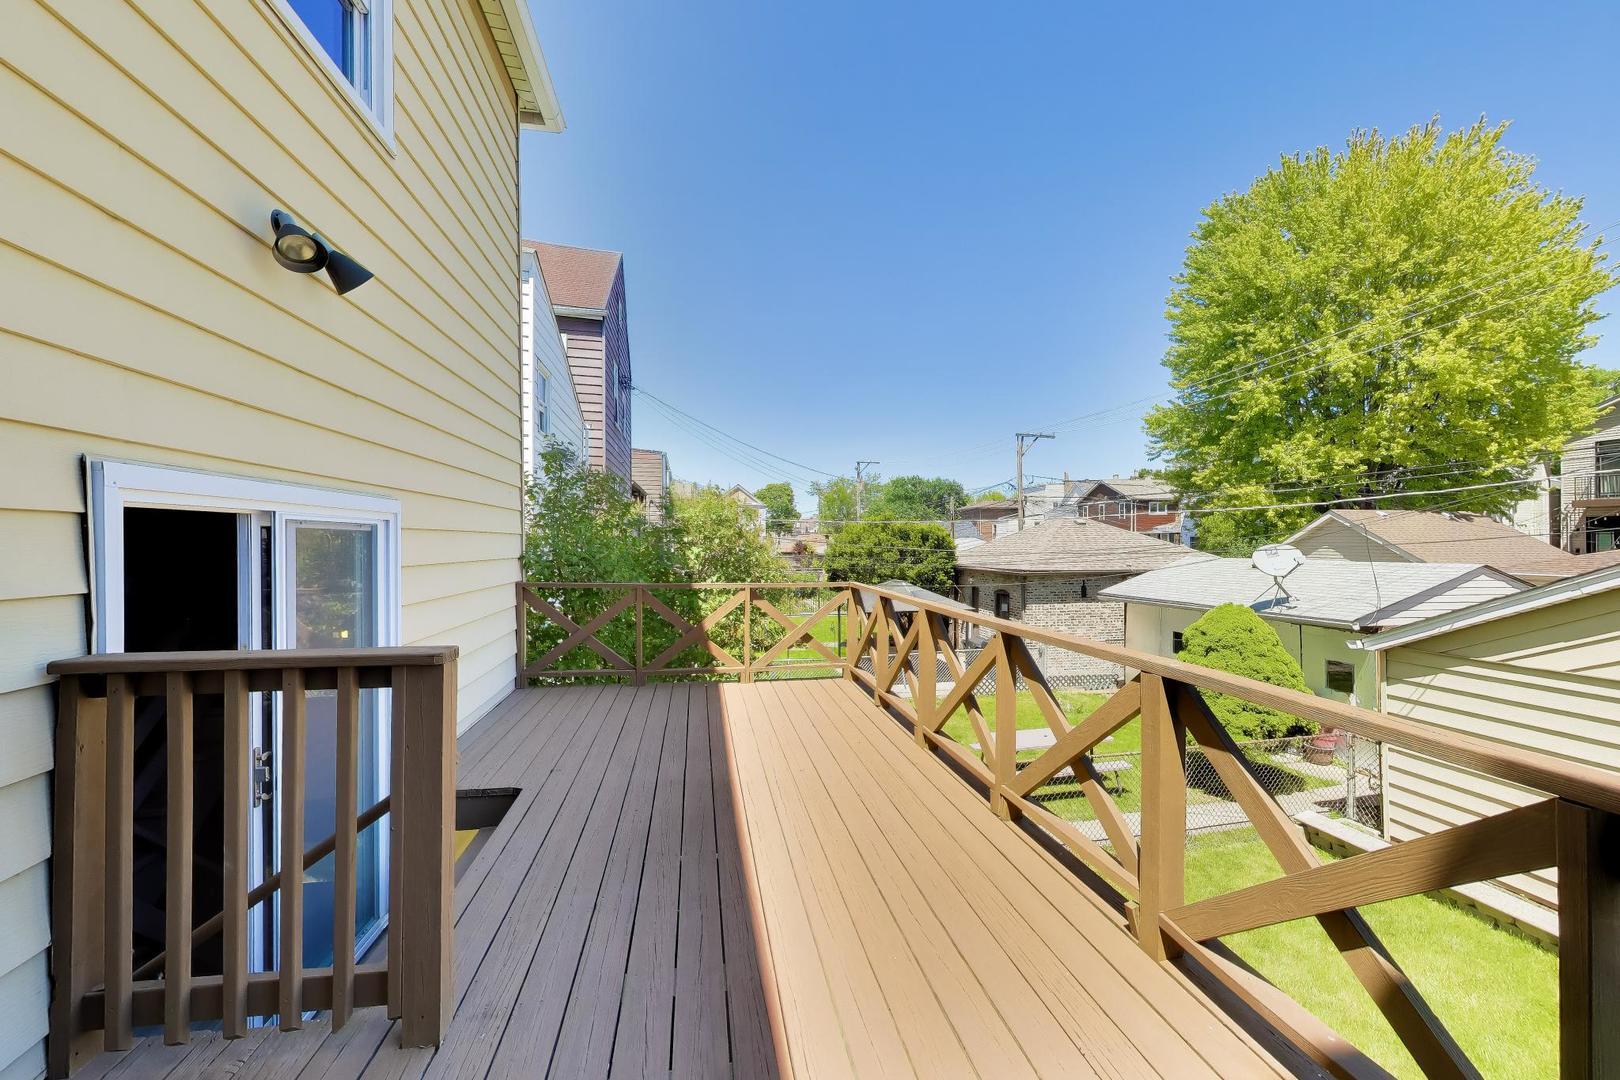
Elevated wooden deck with cross-braced railings overlooking neighboring homes and leafy yards.
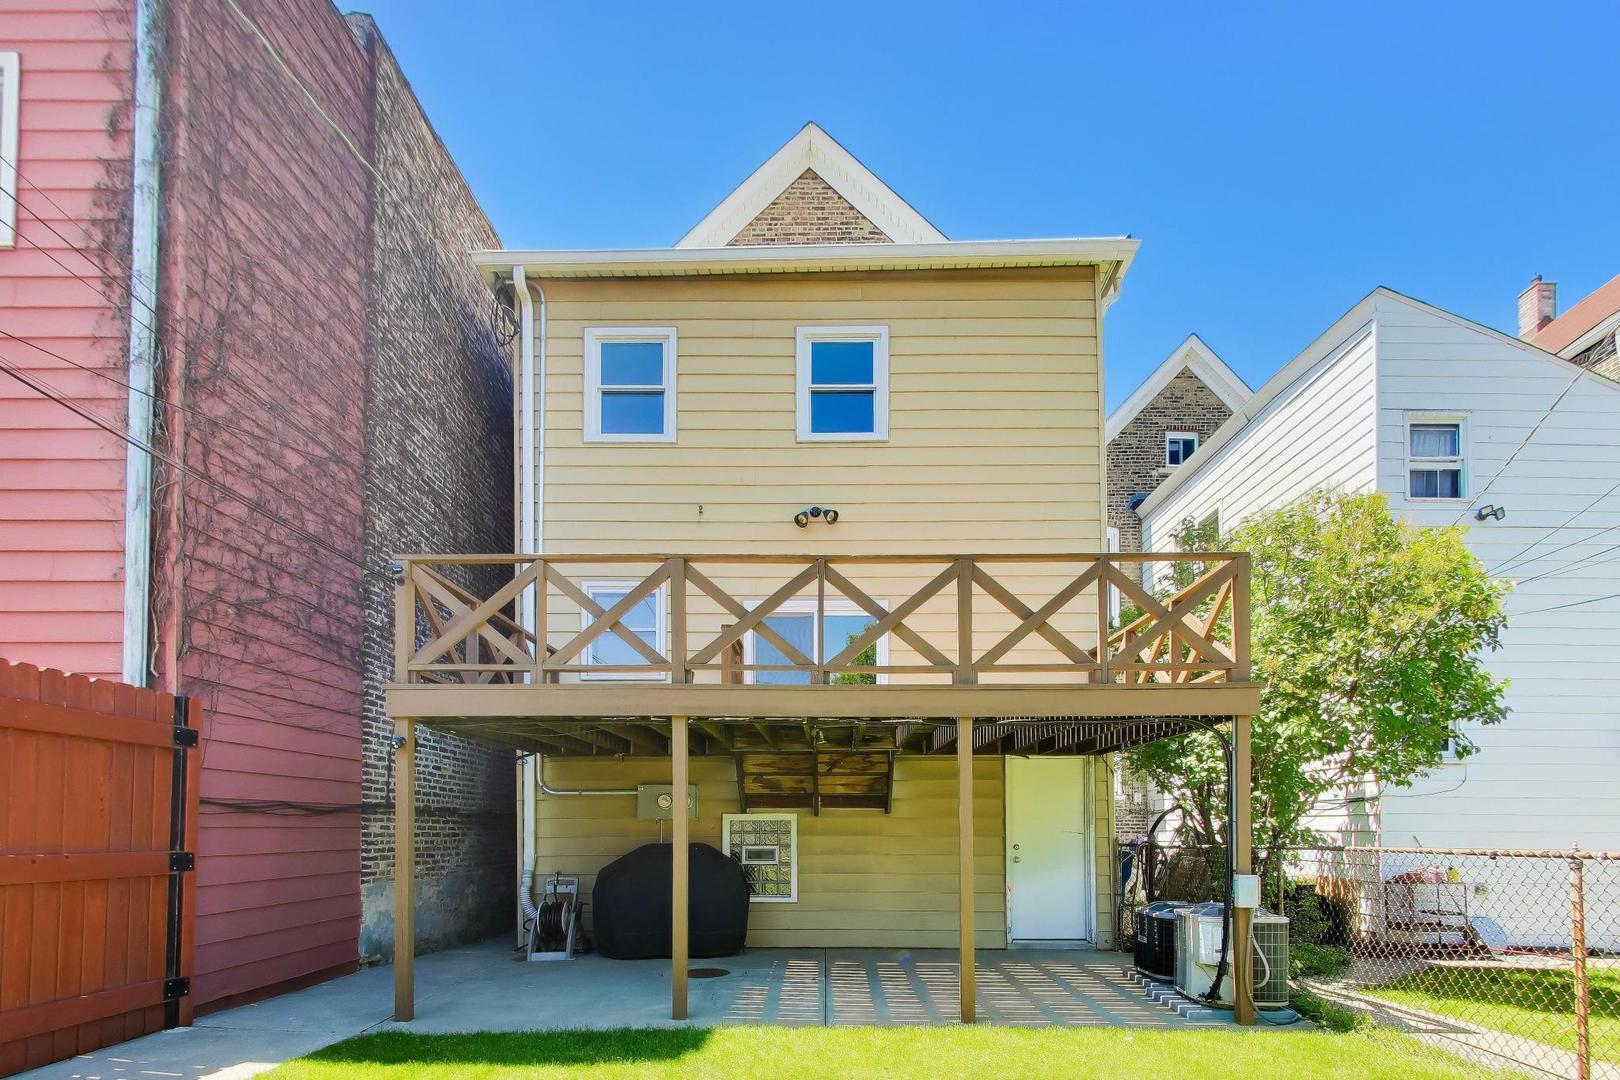
Rear of a yellow-sided house with a raised wooden deck and covered patio.
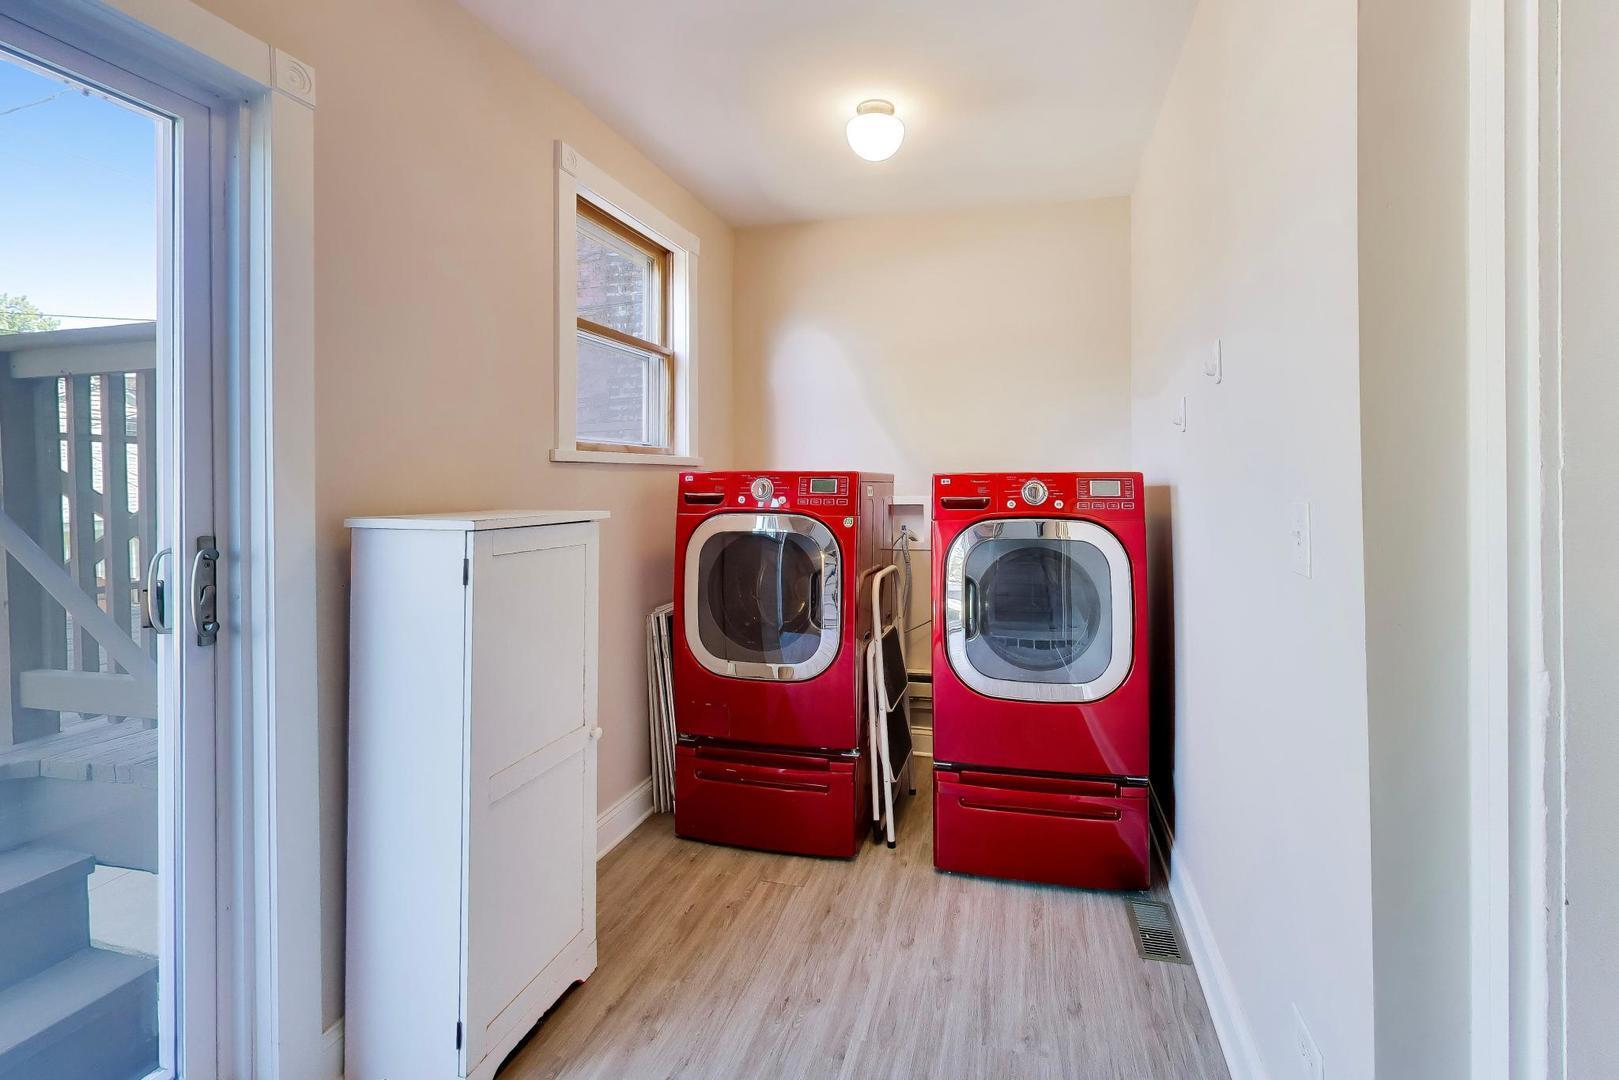
Laundry room with red washer and dryer beside a glass door to the deck.
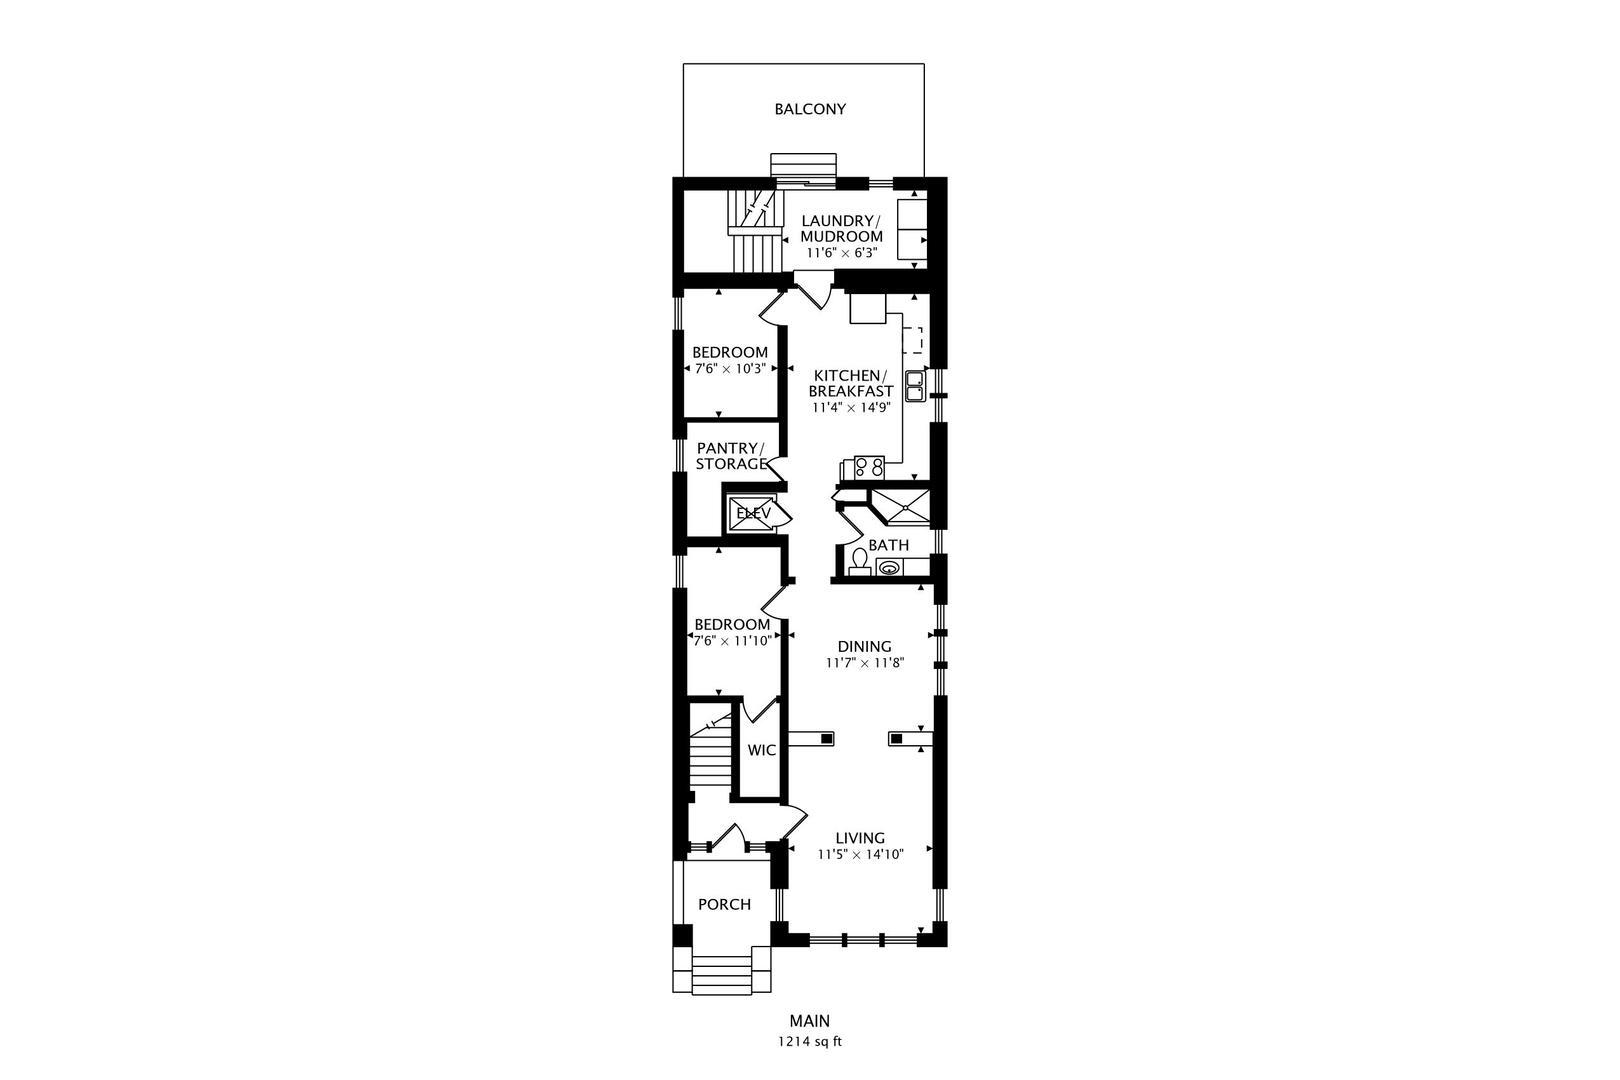
Main-level floor plan showing two bedrooms, living and dining rooms, kitchen, bath, porch, deck, and balcony.
SEE ALL PHOTOS
Brown brick home with white-trimmed windows and a raised entrance behind wrought-iron railings.
Staged living room with cream seating, dark wood trim, and an adjoining dining area.
Empty living room with hardwood floors, dark wood trim, and windows overlooking the street.
Dining room with an oval wood table, chandelier, hardwood floors, and detailed wood trim.
Empty room with hardwood floors, a chandelier, wood-framed windows, and decorative wood columns.
Staged dining room with an oval table, upholstered chairs, brass chandelier, and wood-framed fireplace.
Vacant room with hardwood floors, a wood-framed window, chandelier, and prominent wooden fireplace surround.
Bedroom with a white bed, ceiling fan, and warm wood trim around the window and doors.
Bathroom with beige tile, dark wood vanity, glass-block shower window, and bathtub.
Kitchen with honey-colored wood cabinets, dark countertops, stainless steel appliances, and a ceiling fan.
Kitchen with honey-colored wood cabinets, dark countertops, and stainless steel appliances.
Brick home entrance with a wooden door, decorative glass sidelights, and a covered porch.
Entry hall with a dark wood staircase, tiled walls, built-in mailboxes, and a paneled door.
Elevated wooden deck with cross-braced railings overlooking neighboring homes and leafy yards.
Rear of a yellow-sided house with a raised wooden deck and covered patio.
Laundry room with red washer and dryer beside a glass door to the deck.
Main-level floor plan showing two bedrooms, living and dining rooms, kitchen, bath, porch, deck, and balcony.
Listed by Lucyna Wrucha with Jameson Sotheby's Intl Realty 312-751-0300
For Lease

3427 S Emerald Avenue Unit: 1

3427 S Emerald Avenue Unit: 1, Chicago, IL 60616

$2,250/month
Rarely available 2-bedroom, 1-bathroom apartment on a picturesque, sought-after block of Emerald Avenue in the heart of Bridgeport. This spacious and thoughtfully maintained unit features a comfortable layout, an updated kitchen and bathroom, and a large private balcony overlooking the beautifully manicured backyard. Conveniently located near neighborhood restaurants, shops, parks, public transportation, and everything Bridgeport has to offer. No pets, 1 Month Security Deposit, $50 Non-Refundable Application Fee, Non-Smoking Unit, Credit Score 700+.

2
beds

1
bath

1,214 Sq.Ft. LIVING AREA

Lucyna Wrucha Jenk

Lucyna Wrucha Jenk

Features & Amenities

Interior

  • total bedrooms2
  • Total bathroom1
  • full bathroom1
  • Laundry room In Unit
  • Flooring Hardwood

Area & Lot

  • Status For Lease
  • Living Area1,214 Sq.Ft.
  • MLS® ID12763390
  • TypeResidential
  • YEAR BUILT1904
  • School District299

Exterior

  • STORIES1
  • water SourceLake Michigan
  • HEAT TYPENatural Gas
  • AIR CONDITIONINGCentral Air
  • sewerPublic Sewer

Financial

  • Lease Price$2,250/mo
  • Lease Term 12 MONTHS
Staged living room with cream seating, dark wood trim, and an adjoining dining area.

Schedule a Showing

I would love to show you this beautiful property. Please select your preferred date and time below. I will be in touch shortly to confirm your appointment.

Schedule a Showing

I would love to show you this beautiful property. Please select your preferred date and time below. I will be in touch shortly to confirm your appointment.

Thank you for your interest in 3427 S Emerald Avenue Unit: 1, Chicago, IL 60616. We are reviewing your request and will be in touch shortly!

Work With Lucyna

Get assistance in determining current property value, crafting a competitive offer, writing and negotiating a contract, and much more. Contact Lucyna today to discuss all your real estate needs!

Follow Me on Instagram