505 N McClurg Court Unit: 1705
SEE ALL PHOTOS
505 N McClurg Court Unit: 1705
Bought with Lucyna Wrucha with Jameson Sotheby's Intl Realty and Listed by Kevin Wood with @properties Christie's International Real Estate 312-925-0200
Sold

505 N McClurg Court Unit: 1705

505 N McClurg Court Unit: 1705, Chicago, IL 60611

$822,000
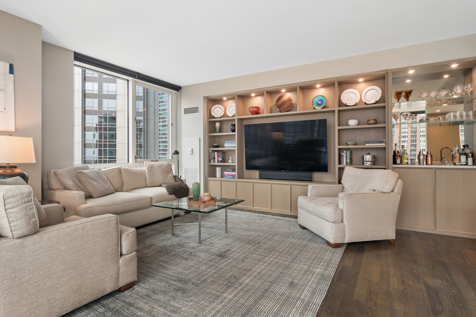
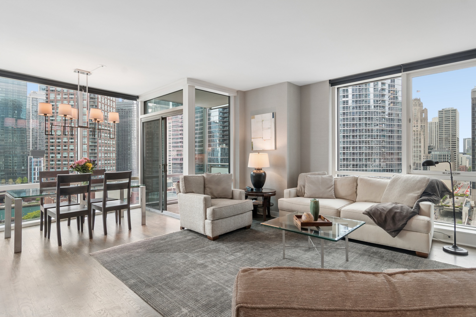
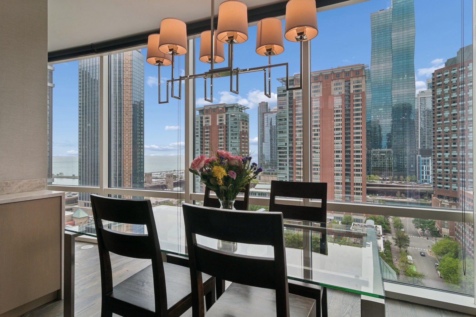
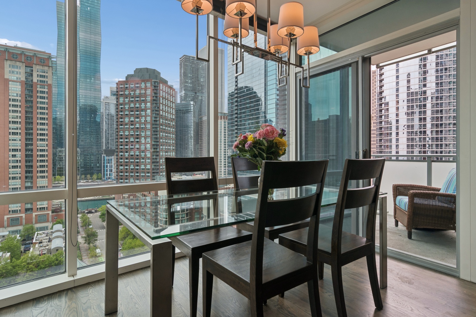
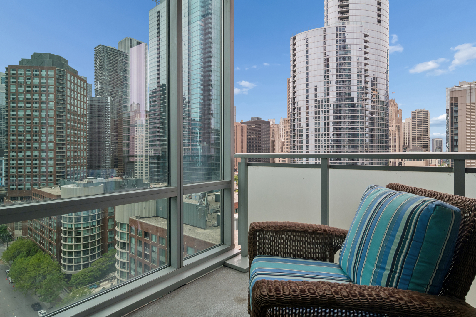
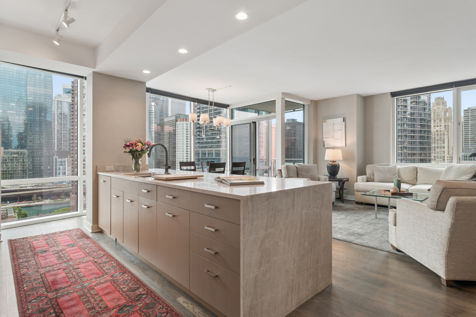
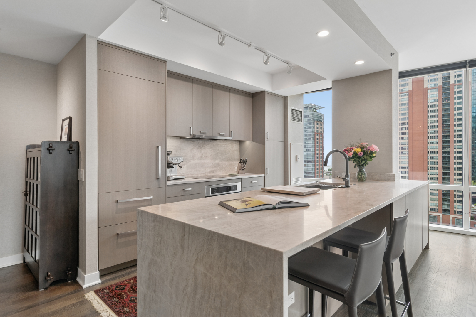
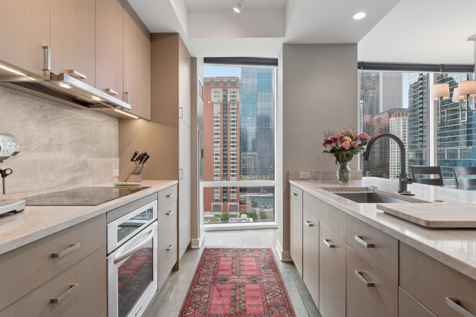
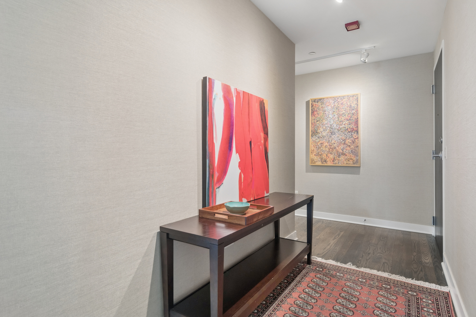
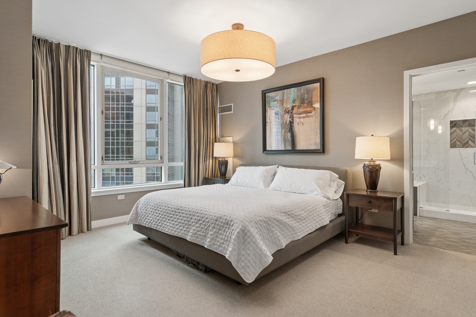
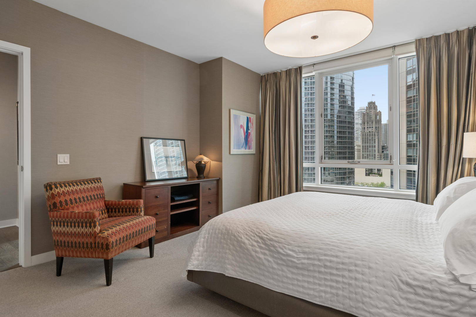
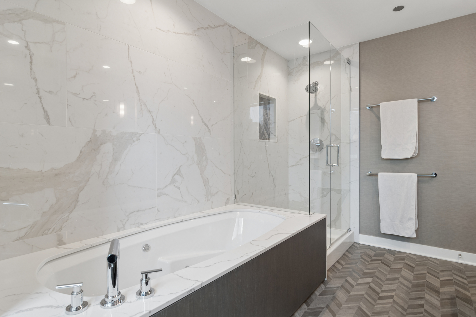
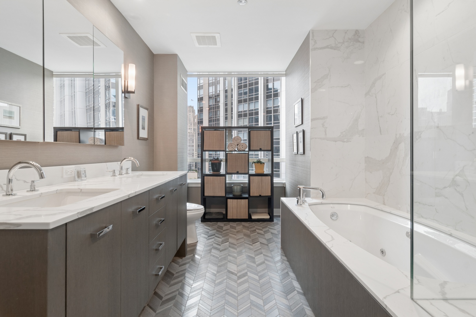
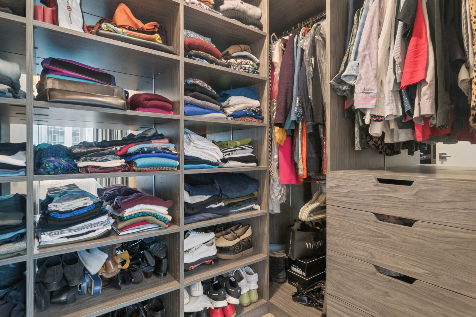
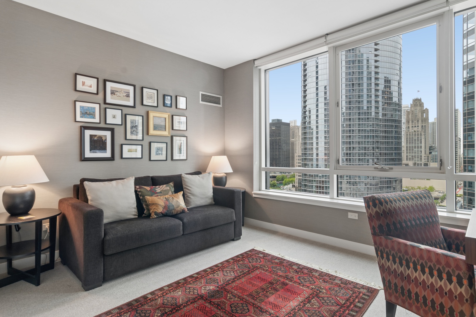
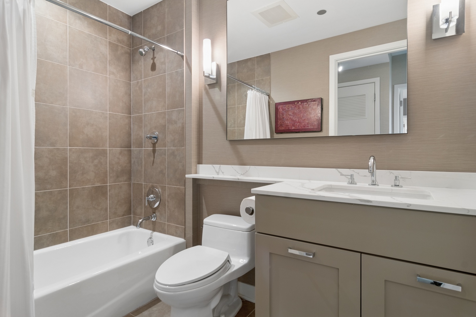
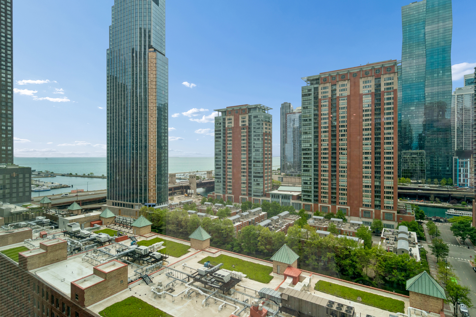
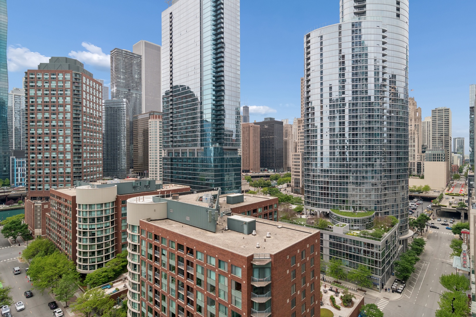
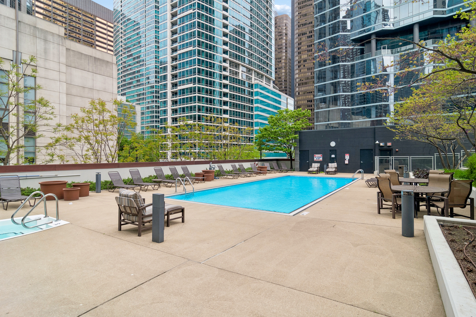
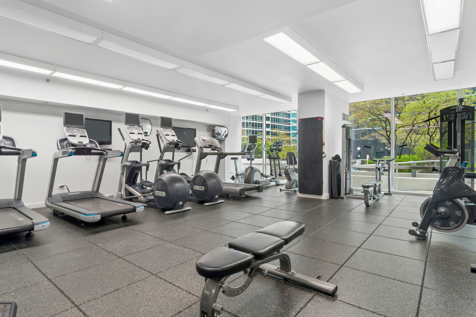
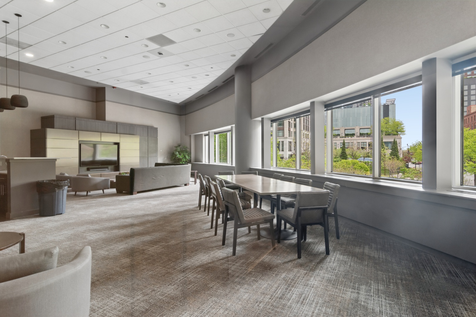
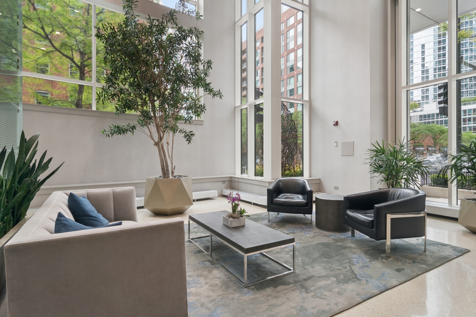
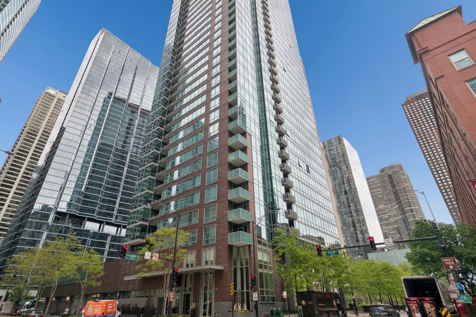
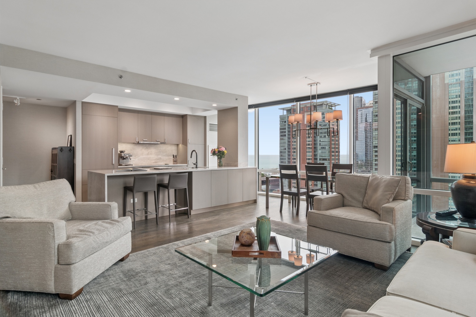
Completely renovated corner residence with 9' ceilings offering 2 bedrooms, 2 baths and 1,368 square feet with sweeping lake, river and skyline views through dramatic floor to ceiling windows. Thoughtfully redesigned in 2020, the wall between the kitchen and living room was completely removed, integrating the spaces into one open plan. The new kitchen features custom rift sawn white oak cabinetry, undercabinet lighting and Taj Mahal quartzite countertops with waterfall edges and full height backsplash. Premium appliances include Sub Zero, Asko and Zephyr. The focal point in the expansive living/dining room is a custom rift sawn white oak entertainment built-in including bar area with Taj Mahal countertop, heavy glass shelving, bronze mirrored backsplash and recessed lighting. The luxurious primary suite has a spacious walk-in closet and new spa bath featuring custom cabinetry, quartz waterfall vanity, oversized wall tile, limestone mosaic flooring, whirlpool tub and separate shower with heavy glass surround. The hall bath is updated with quartz countertops and custom over-sized mirror. Additional improvements include new white oak hardwood flooring, custom closet systems, Holly Hunt wall coverings, custom solar shades, Lutron lighting controls, brushed nickel lever door hardware and updated doors and trim. Large corner balcony ideal for relaxing or grilling. Full amenity pet friendly building with outdoor pool with sundeck, fitness center, conference room, hospitality suite and dry cleaner. This unbeatable Streeterville location is adjacent to Bennett Park with a dog park. Just steps to Whole Foods, Target, Walgreens, AMC Theater and the lakefront. Strong reserves and rental parking available in building.
2
beds

2
baths

1,368 Sq.Ft. LIVING AREA

Lucyna Wrucha Jenk

Lucyna Wrucha Jenk

Features & Amenities

Interior

  • total bedrooms2
  • Total bathrooms2
  • full bathrooms2
  • Laundry room Main Level, In Unit, Laundry Closet
  • Flooring Hardwood
  • APPLIANCES Microwave, Dishwasher, High End Refrigerator, Washer, Dryer, Disposal, Cooktop, Oven
  • other interior Features Storage, Walk-In Closet(s), Bookcases, High Ceilings, Doorman

Area & Lot

  • Status Sold
  • Date Sold June 30, 2026
  • Living Area1,368 Sq.Ft.
  • MLS® ID12647841
  • TypeCondo
  • YEAR BUILT2008
  • School District299

Exterior

  • STORIES47
  • Garage Space1.0
  • water SourcePublic
  • PoolIn Ground
  • roofRubber
  • lot featuresCommon Grounds
  • parkingConcrete, Garage Door Opener, Yes, Leased, Attached, Garage
  • HEAT TYPEForced Air
  • AIR CONDITIONINGCentral Air, Zoned
  • sewerPublic Sewer
  • SubstructureReinforced Caisson
  • HOA AmenitiesBike Room/Bike Trails, Door Person, Elevator in Residence, Exercise Room, Storage, On Site Manager/Engineer, Party Room, Sundeck, Pool, Service Elevator(s), Valet/Cleaner, Spa/Hot Tub
  • other exterior FeaturesBalcony, Hot Tub

Financial

  • Sales Price$822,000
  • Real Estate Tax $11,309/yr
  • HOA $989/mo

Work With Lucyna

Get assistance in determining current property value, crafting a competitive offer, writing and negotiating a contract, and much more. Contact Lucyna today to discuss all your real estate needs!

Follow Me on Instagram